Skip to content
PEAKMERITTECHNOLOGY
  • Overview
  • Pisces Standard CMM
  • Polaris Classic CMM
  • Gemini High-Precision CMM
  • Libra Ultra-Precision CMM
  • Aries Shop-Floor CMM
  • Taurus Gantry CMM
  • Overview
  • CZ Series Probe Heads
  • CF20 Touch-Trigger Probes
  • SC Scanning Probes
  • MACC Series Controllers
  • CMM Accessories
  • CMM Upgrade & Retrofit
Project Updates
  • Measurement Guides
  • Accuracy Comparison
  • Software Compatibility
  • Installation & Training
  • Technical Support
  • Distributor Cooperation
  • About PeakMerit
  • Our Partners
Discuss Your Project

PROJECTS & APPLICATIONS

CMM Project Updates

Explore CMM installations, probing hardware, testing and exhibition updates. Start with the work closest to your inspection needs.

Complete CMM systems →Probing & scanning →Distributor updates →Meet our partners →
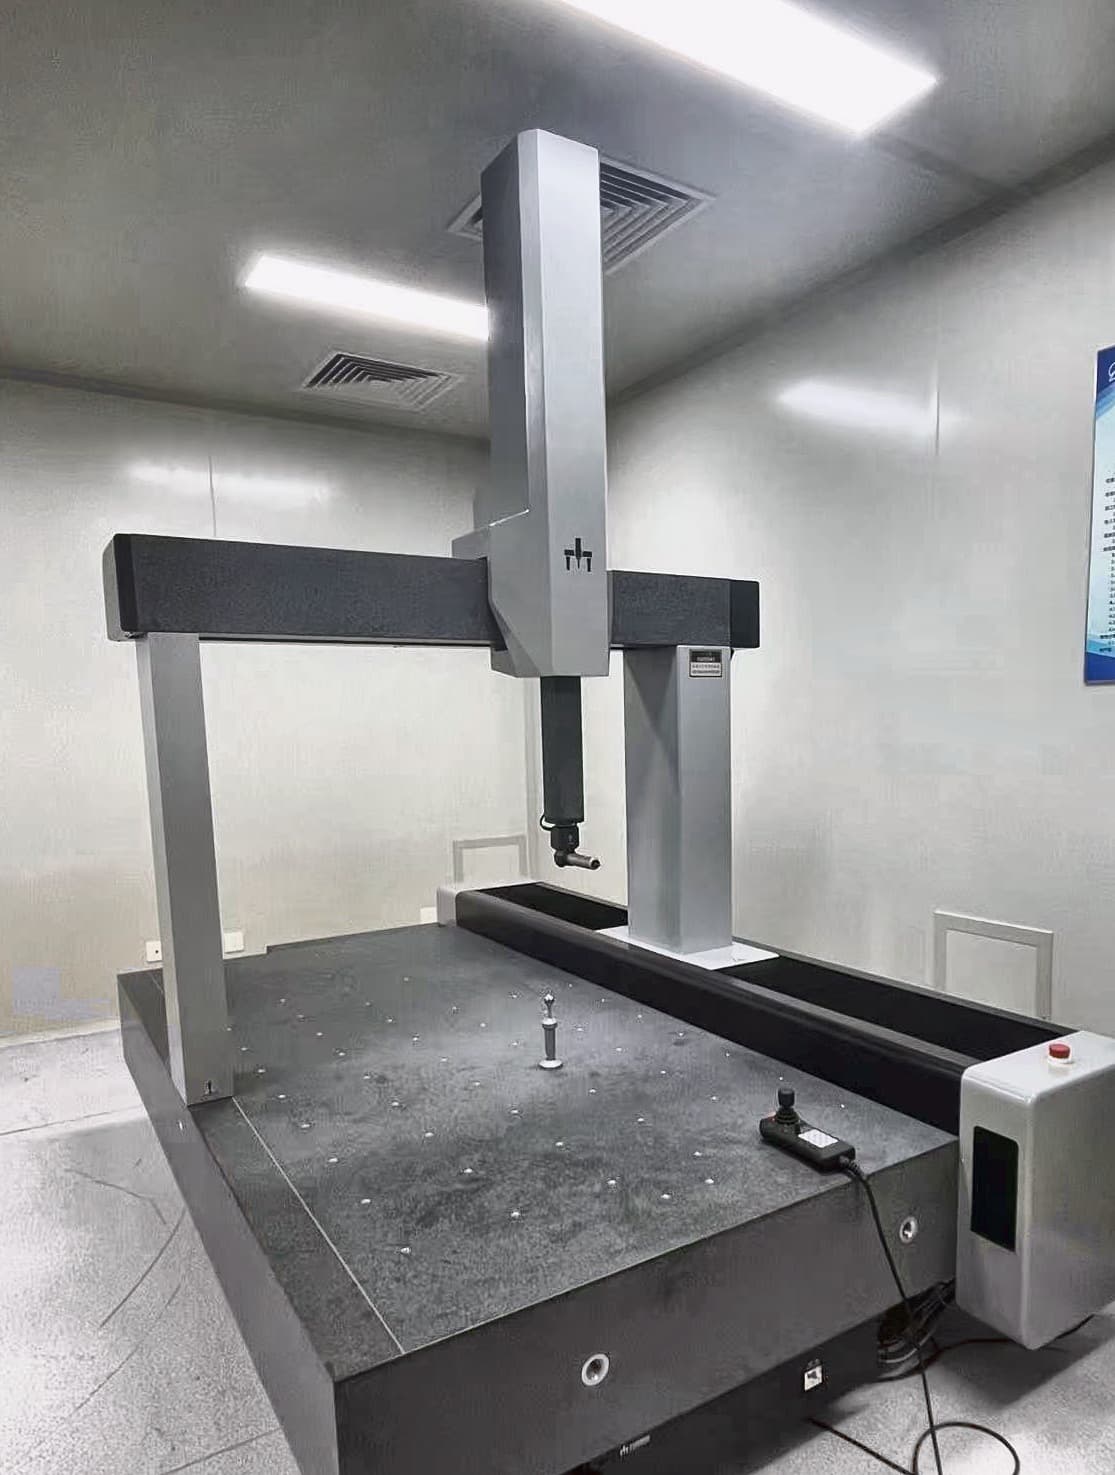
PeakMerit bridge CMM in a metrology room
CMM probe heads, controllers, styli, and accessories
PeakMerit CMM display at The Quality Show 2025
PeakMerit Polaris bridge CMM measuring a fixture

LOOK INSIDE THE APPLICATION

Two examples, from setup to inspection planning.

Follow an actual fixture setup or a published scanning demonstration through the configuration and questions that matter for a similar application.

Angled fixture on a Polaris bridge CMM

COMPLETE CMM APPLICATION

Polaris 8126 fixture inspection

See the angled setup, published machine configuration and the datum and access questions behind a fixture inspection.

Explore the fixture example →
CZ10M-S and SC30 beside a calibration ball

SCANNING & RETROFIT PLANNING

A demonstrated scanning package

Connect the CZ10M-S, SC30 and MACC3000-Plus demonstration with the questions needed for a retrofit review.

Explore the scanning example →

Latest Project Activity

Complete CMM System

Gemini 121510 — Tall Cylindrical Part Inspection

Machine / Accuracy:Gemini 121510 Touch Trigger1200 × 1500 × 1000 mm.MPEe 2.0 + L/300 μm.

Some cylindrical parts do not require a very large X/Y measuring range, but they do require enough Z-axis clearance for stable probing access. This Gemini 121510 configuration is suitable for precision sleeves, hydraulic cylinder components, bushings, stepped cylindrical parts, and other taller rotational components.

The machine helps the customer inspect end-face height, bore position, step distances, coaxial relationships, and datum-to-feature relationships without being limited by vertical measuring space.
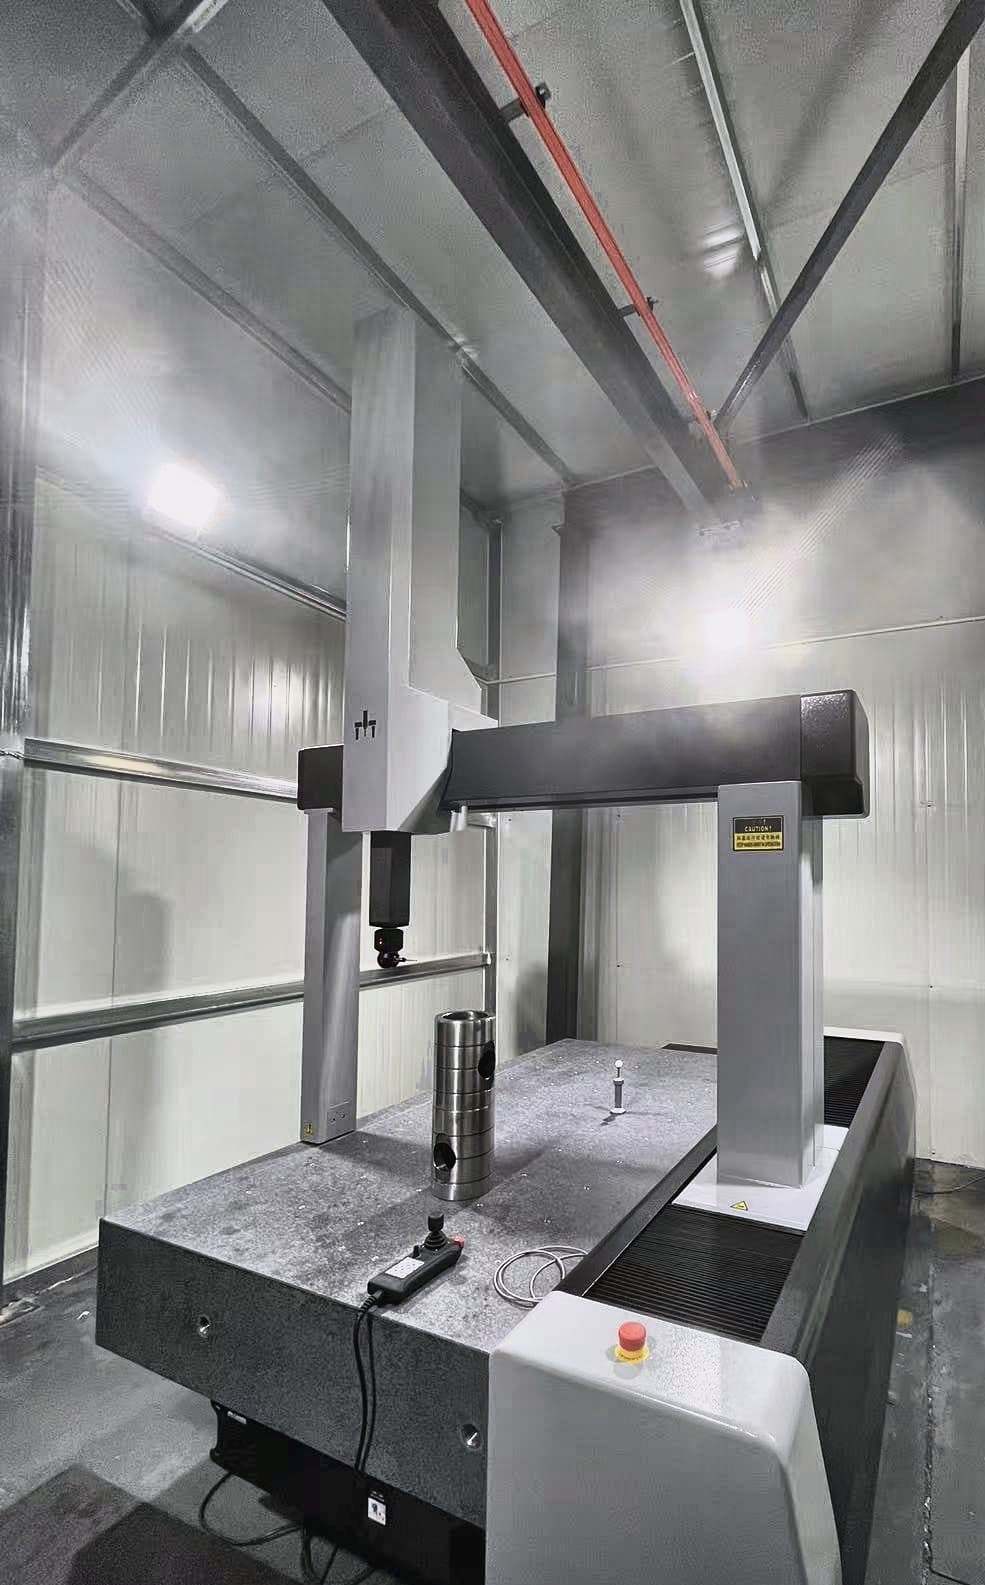
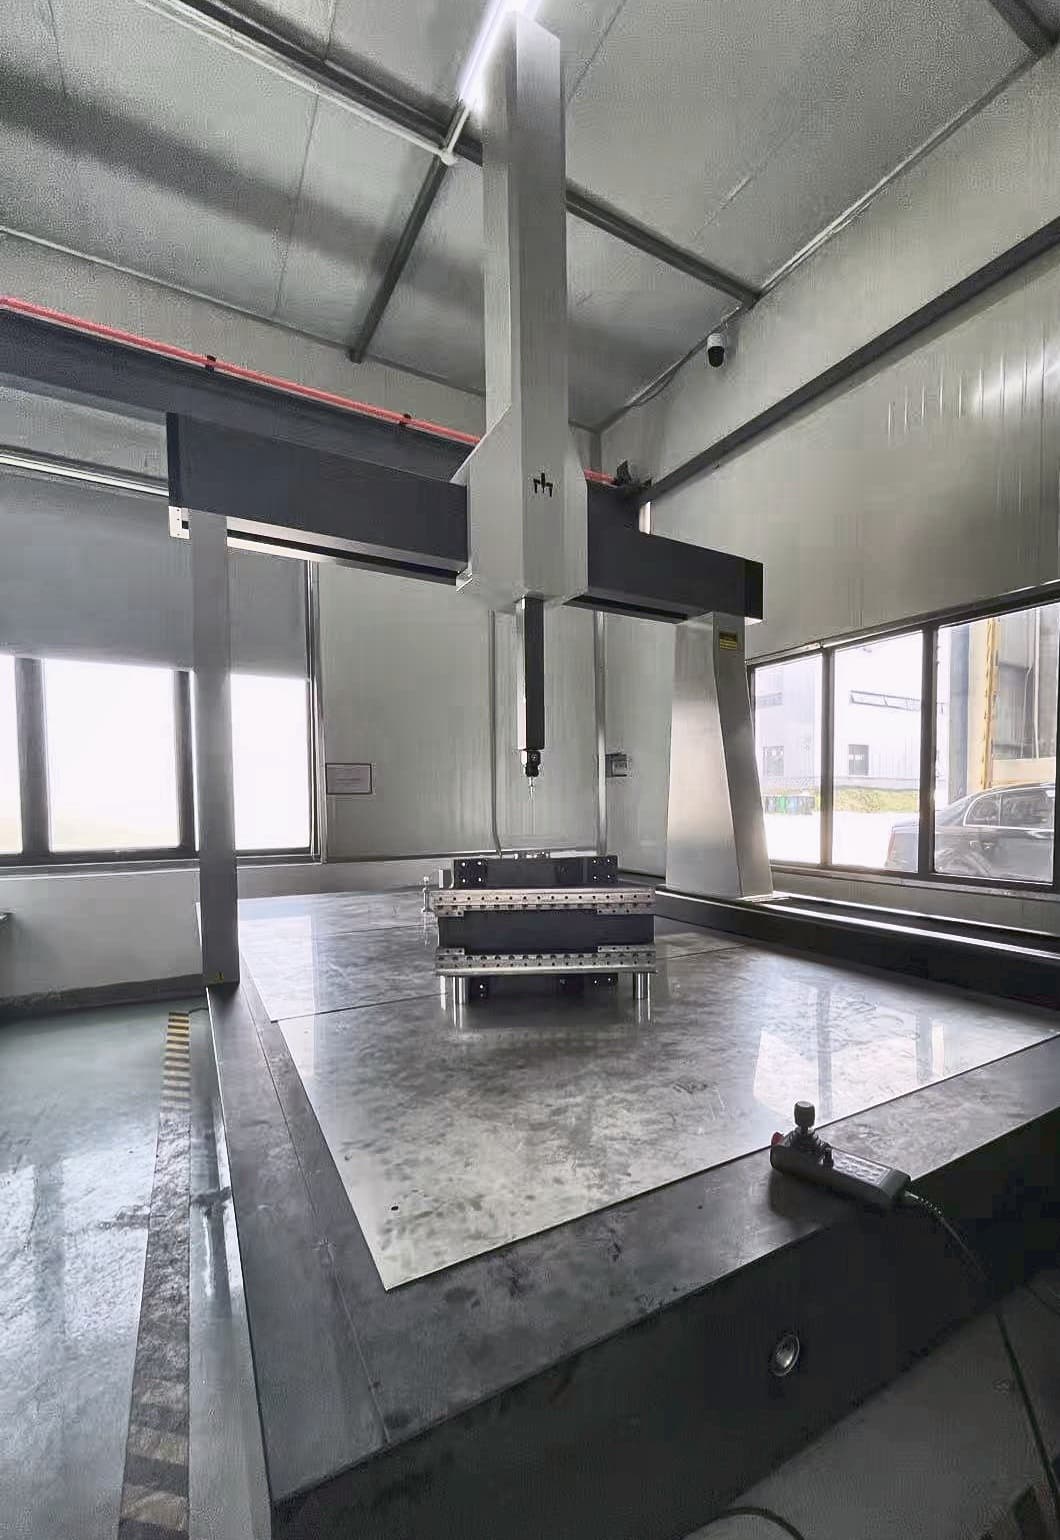
Gemini 121510 CMM inspecting a tall cylindrical component
Probing and Controller

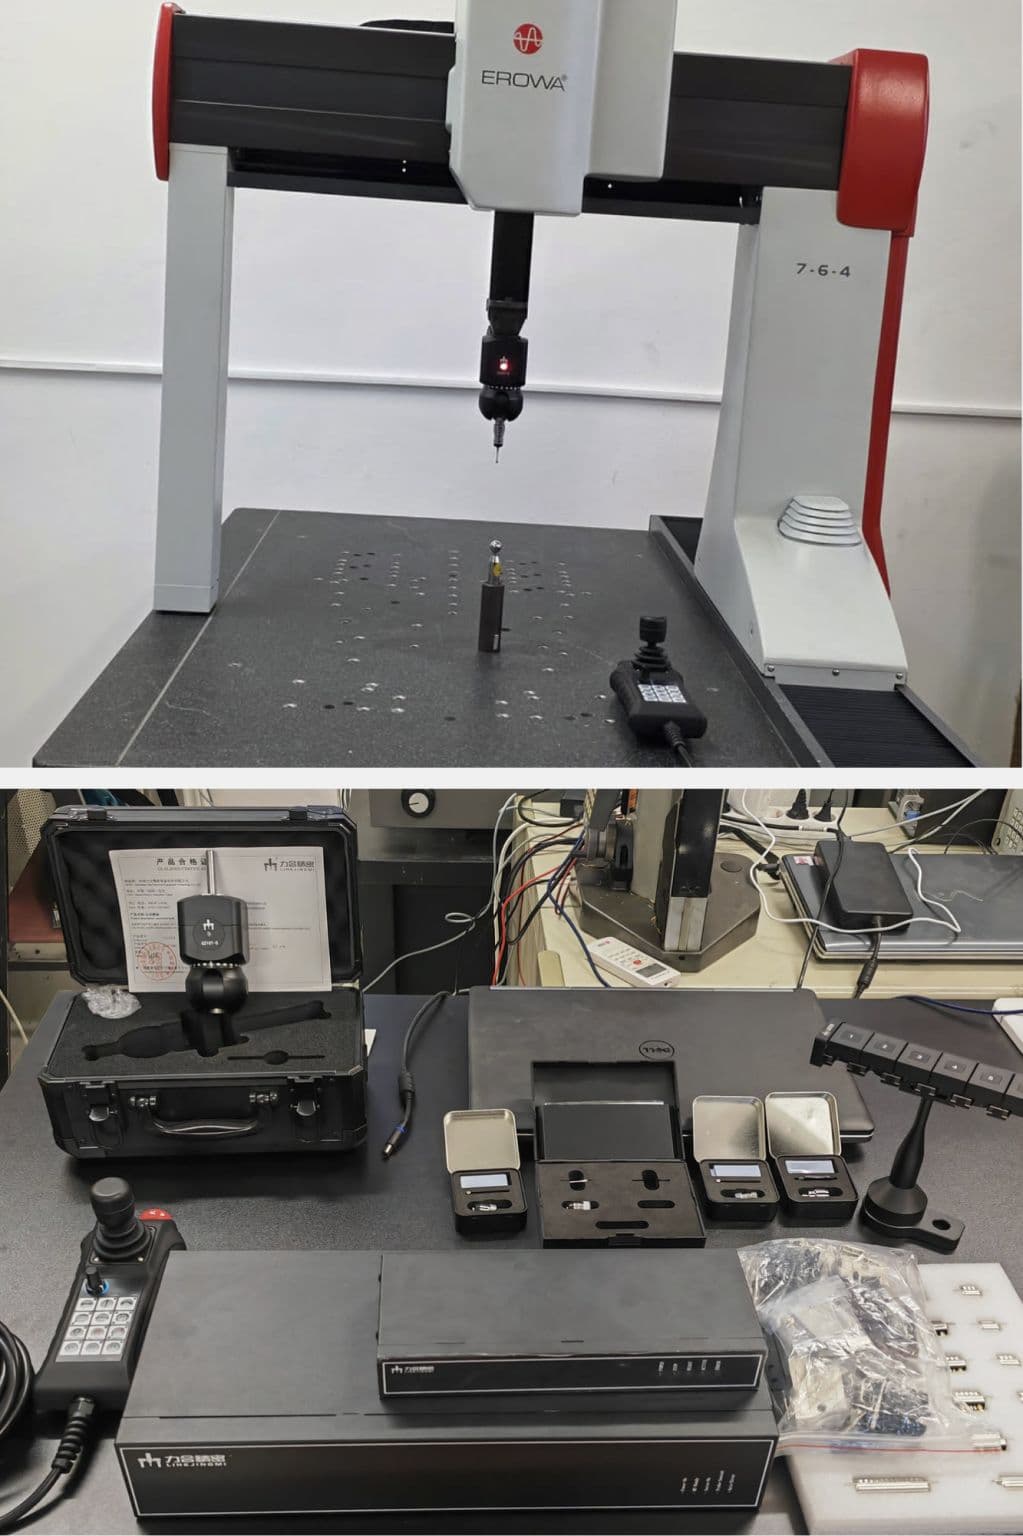
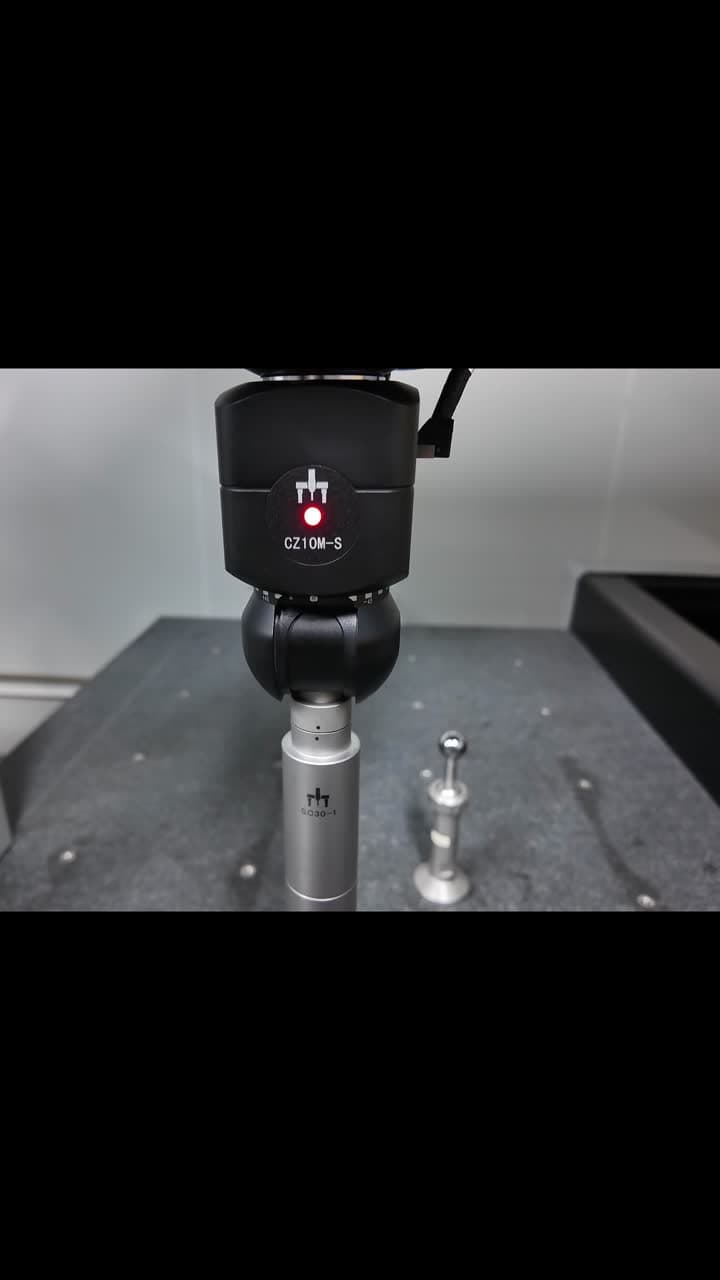
Calibration-ball scanning demonstration

A reference-sphere demonstration with CZ10M-S probing, SC30 scanning and MACC control.

Open post on LinkedIn
Field Activity

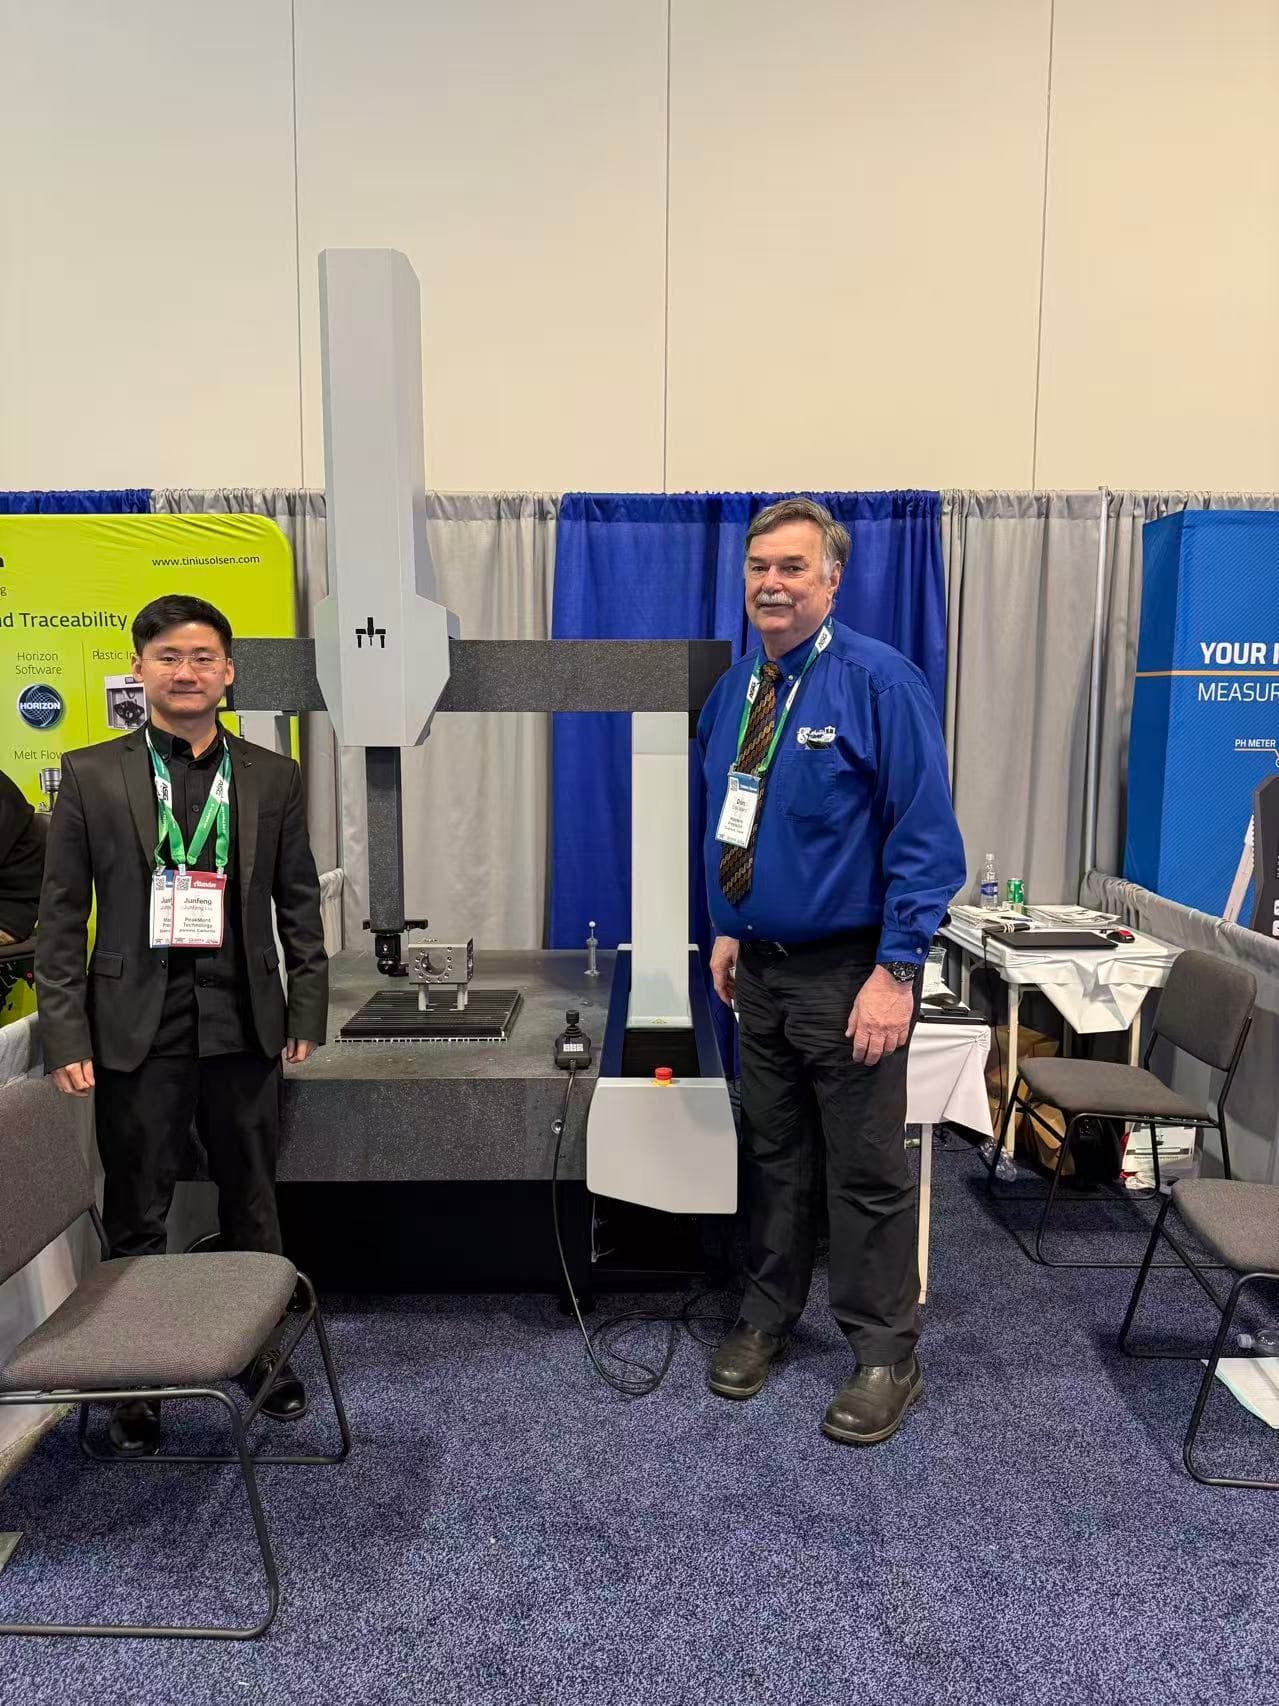
PeakMerit at The Quality Show 2025 in Nashville

PeakMerit Technology showcased the Polaris 8106 CMM at The Quality Show 2025 in Nashville, TN, connecting with manufacturers and quality professionals to discuss automated dimensional inspection, CMM applications, probing systems, and retrofit opportunities.

The Polaris series represents PeakMerit's commitment to delivering capable, reliable, and cost-effective CMM solutions for modern manufacturing inspection.

PeakMerit Technology showing the Polaris 8106 CMM at The Quality Show 2025 in Nashville
Distributor Update

CMM hardware test — Matjaž Dobnik

Probing and control hardware tested on an existing CMM.

Open post on LinkedIn
Complete CMM System

Gemini 152010 — Large Tooling & Fixture Verification

Machine / Accuracy:Gemini 152010 Touch Trigger1500 × 2000 × 1000 mm.MPEe 2.6 + L/300 μm.

Large tooling and fixture assemblies need to be verified as one complete coordinate system. Gemini 152010 is suitable for mold components, multi-level tooling, large fixture assemblies, and precision machinery base structures where datum planes, hole groups, locating pins, support blocks, and stacked components are all connected.

The system helps the customer inspect overall tooling geometry, including datum planes, hole patterns, locating pin alignment, stacked assembly relationships, parallelism, perpendicularity, and long-distance geometric relationships, without checking separate sections independently.

Gemini 152010 CMM inspecting large tooling and fixture assemblies
Probing and Controller

CZ10M-S motorized probe head

A closer look at CZ10M-S indexing speed, positioning and repeatability.

Open post on LinkedIn
Field Activity

Advanced Manufacturing Expo 2026

The PeakMerit team and a Pisces CMM at Booth 609.

Open post on LinkedIn
Distributor Update

Probe module test — Tamás Burján

A distributor’s first look at a PeakMerit probe module and supplied accessories.

Open post on LinkedIn
Complete CMM System

Polaris 8126 — Fixture Inspection

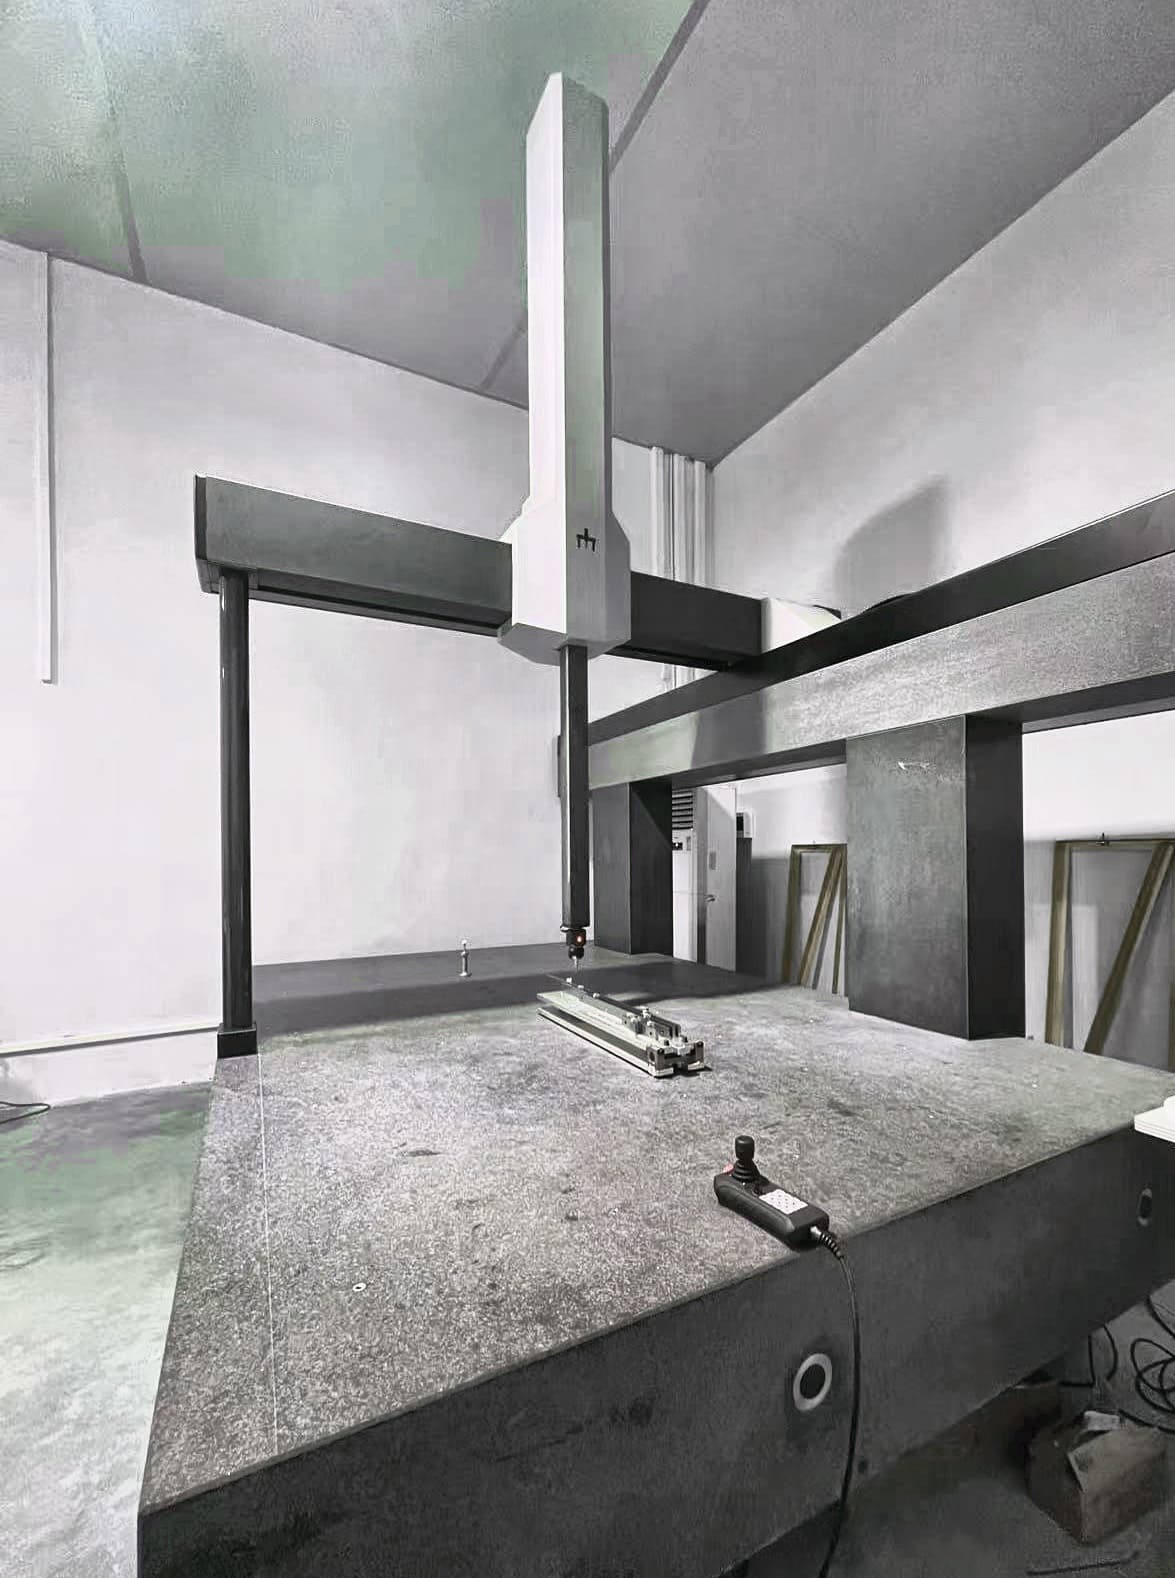
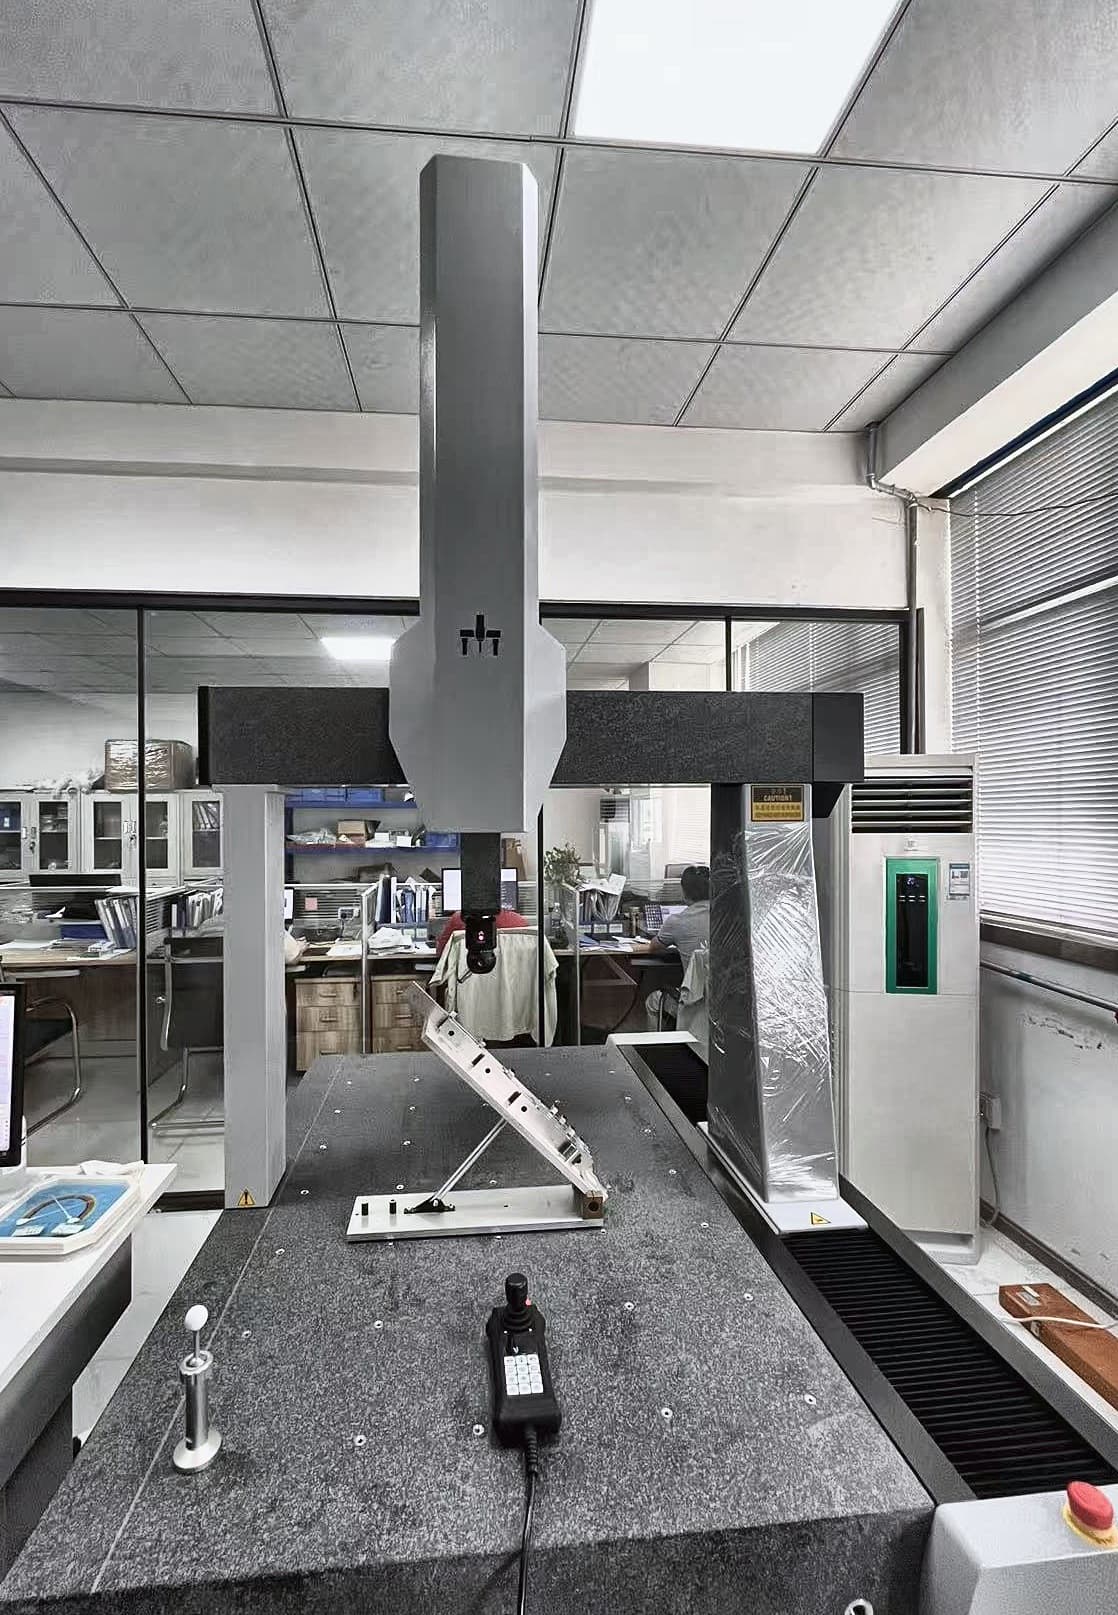
Machine / Accuracy:Polaris 8126 Touch Trigger800 × 1200 × 600 mm.MPEe 2.5 + L/300 μm.

For angled brackets, automation fixtures, and machined support components, the inspection challenge is often not the part size itself, but the relationship between holes, angled faces, mounting surfaces, and assembly datums. Polaris 8126 provides enough working space for these parts to be inspected in a fixed setup.

The system helps the customer verify fixture geometry in one coordinate system, reducing the need to split the inspection into multiple manual checks and improving repeatability for angled or non-flat components.

Polaris 8126 CMM inspecting an angled fixture and mounting bracket
Complete CMM System

Customized Polaris — Long-Part Configuration

Machine / Accuracy:Customized Polaris Touch Trigger1500 × 2000 × 1000 mm.MPEe 3.2 + L/300 μm.

This customized Polaris configuration is intended for long rail bases, linear-motion bases, extended fixture plates, and automation machine frames that exceed the range of a standard mid-size CMM. It gives the customer more measuring length without moving directly to a full gantry system.

The larger envelope supports inspection of long-distance hole patterns, straightness, parallelism, rail mounting surfaces, and datum alignment, making it useful for long components where geometry must be checked across the full part length.

Customized Polaris CMM configured for long rail and extended fixture inspection
Complete CMM System

Gemini 121510 — High-Accuracy Scanning Inspection

Machine / Accuracy:Gemini 121510 Scanning1200 × 1500 × 1000 mm.MPEe 1.5 + L/300 μm.

Gemini 121510 is positioned for higher-accuracy inspection of precision mold bases, fixture plates, tooling bases, and high-accuracy machined components. These applications usually require more than simple point measurement, especially when datum planes, profiles, guide-pin holes, insert pockets, and reference surfaces must be controlled.

With scanning capability, the system gives the customer a more detailed inspection process for datum flatness, surface profile, hole position, guide-pin alignment, insert pocket location, and critical geometric relationships.

Gemini 121510 bridge CMM for high-accuracy scanning inspection
Complete CMM System

A new CMM with CMM-Manager

CMM-Manager shares a new CMM setup with Masters Precision and PeakMerit Technology.

Open post on LinkedIn
Complete CMM System

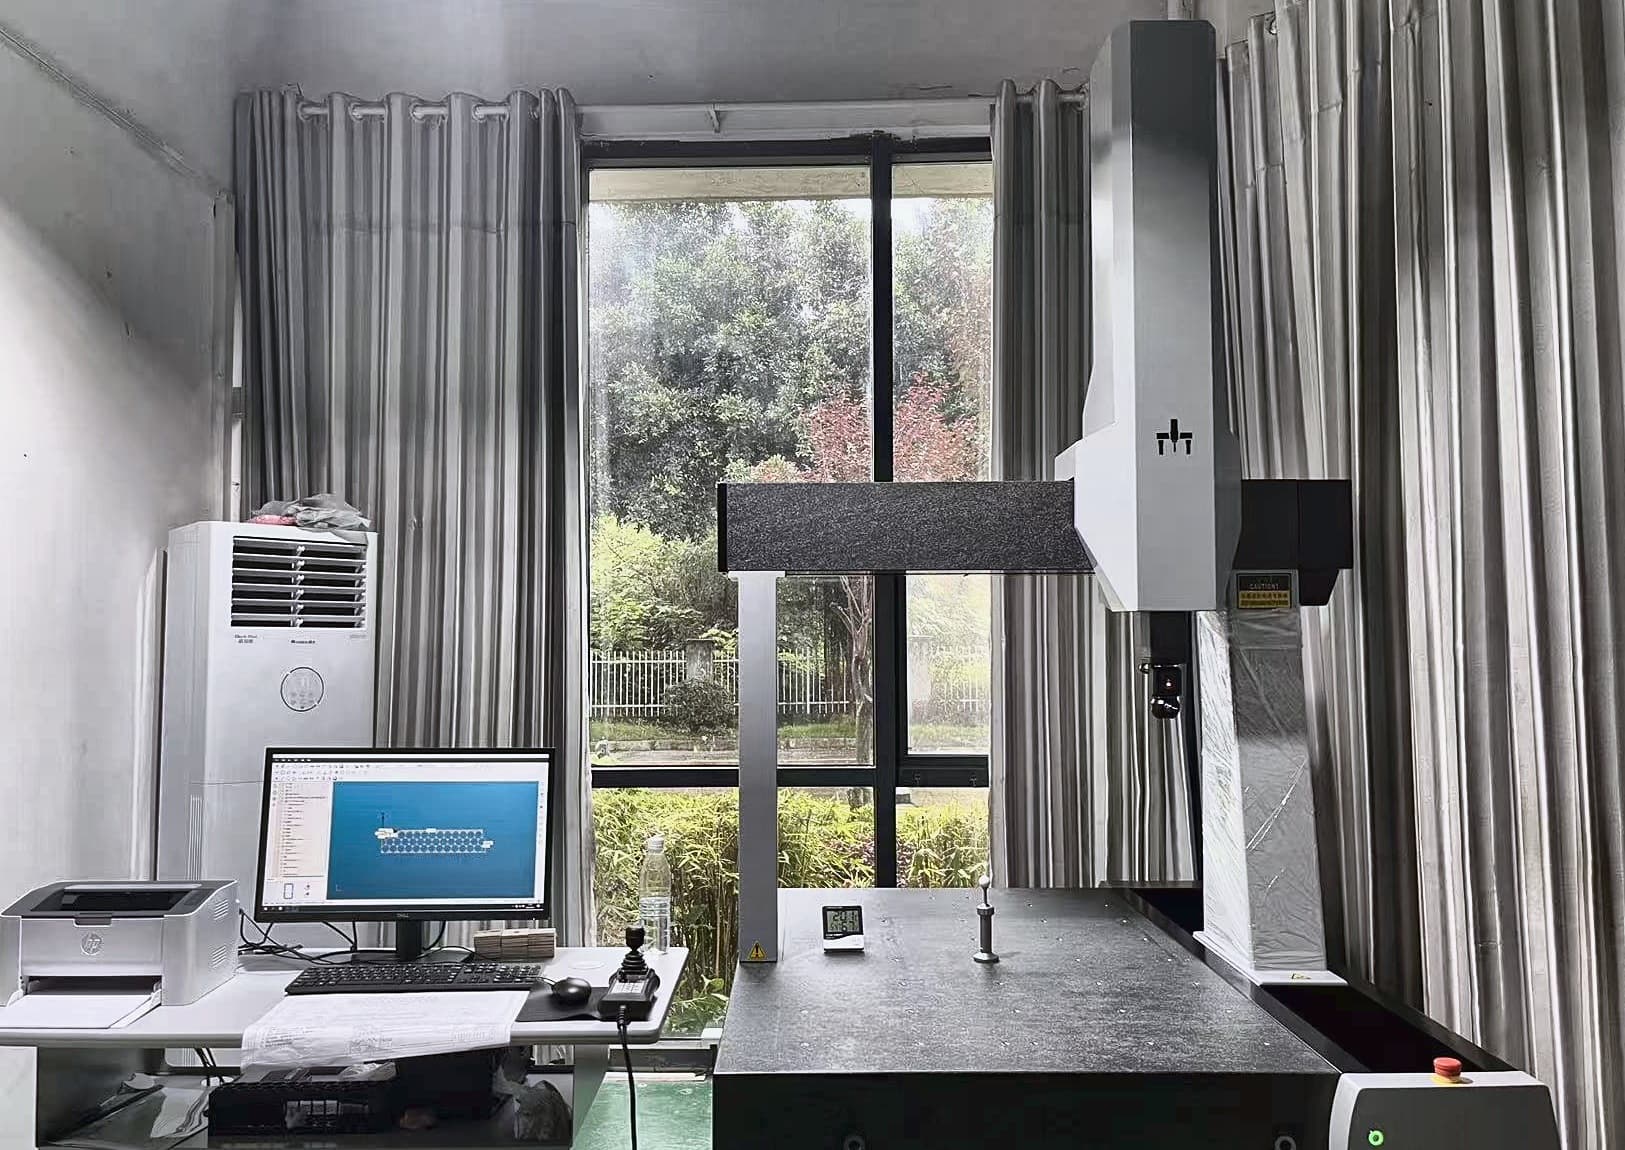
Polaris 8126 — Complete CMM System

Machine / Accuracy:Polaris 8126 Touch Trigger800 × 1200 × 600 mm.MPEe 2.5 + L/300 μm.

This Polaris 8126 setup represents a complete production QC inspection cell, combining the CMM, MACC controller, probing system, software, and operator workstation. It is well suited for long aluminum connector plates, hole-pattern plates, fixture plates, and other medium-size CNC machined components.

Instead of depending on separate manual gauges for each feature, the system gives the customer one repeatable workflow for inspecting hole position, hole spacing, flatness, perpendicularity, and datum-to-feature relationships.

Polaris 8126 complete CMM system inspecting a long aluminum connector plate

FROM EXAMPLE TO YOUR APPLICATION

Find the system behind the work.

Compare machine ranges, explore probing options or watch the calibration-ball scanning demonstration.

Compare CMM machines →Explore scanning probes →Watch the scanning demo →Plan installation & support →
PEAKMERITTECHNOLOGY

CMM systems, probing packages, controllers, and retrofit solutions for manufacturers, quality labs, and metrology distributors.

Direct-manufacturer value with U.S.-based commercial support.

About PeakMerit →

  • Application-FocusedRight machine for your parts
  • Defined SpecificationsModel and probing configuration
  • Complete SolutionsMachine, probe, controller & more
  • Project SupportApplication review and coordination

CMM Machines

  • Compare CMM Models
  • Pisces Standard CMM
  • Polaris Classic CMM
  • Gemini High-Precision CMM
  • Libra Ultra-Precision CMM
  • Aries Shop-Floor CMM
  • Taurus Gantry CMM

Probing & Controllers

  • Probing & Controllers Overview
  • CZ Series Probe Heads
  • CF20 Touch-Trigger Probes
  • SC Scanning Probes
  • MACC Series Controllers
  • CMM Accessories
  • CMM Upgrade & Retrofit

Resources & Support

  • Measurement Guides
  • Accuracy Comparison
  • Software Compatibility
  • Installation & Training
  • Technical Support

Projects & Partners

  • Project Updates
  • Our Partners
  • Distributor Cooperation

Contact

PeakMerit Technology LLCLos Angeles, California, USA

liu@peakmerittechnology.com
+1 (810) 223-6315

Response within one business day.

Request CMM Quote
© 2026 PeakMerit Technology LLC. All rights reserved.Specifications and accuracy values are confirmed in final quotation and acceptance documentation.Privacy settings|Privacy Policy|Terms of Use