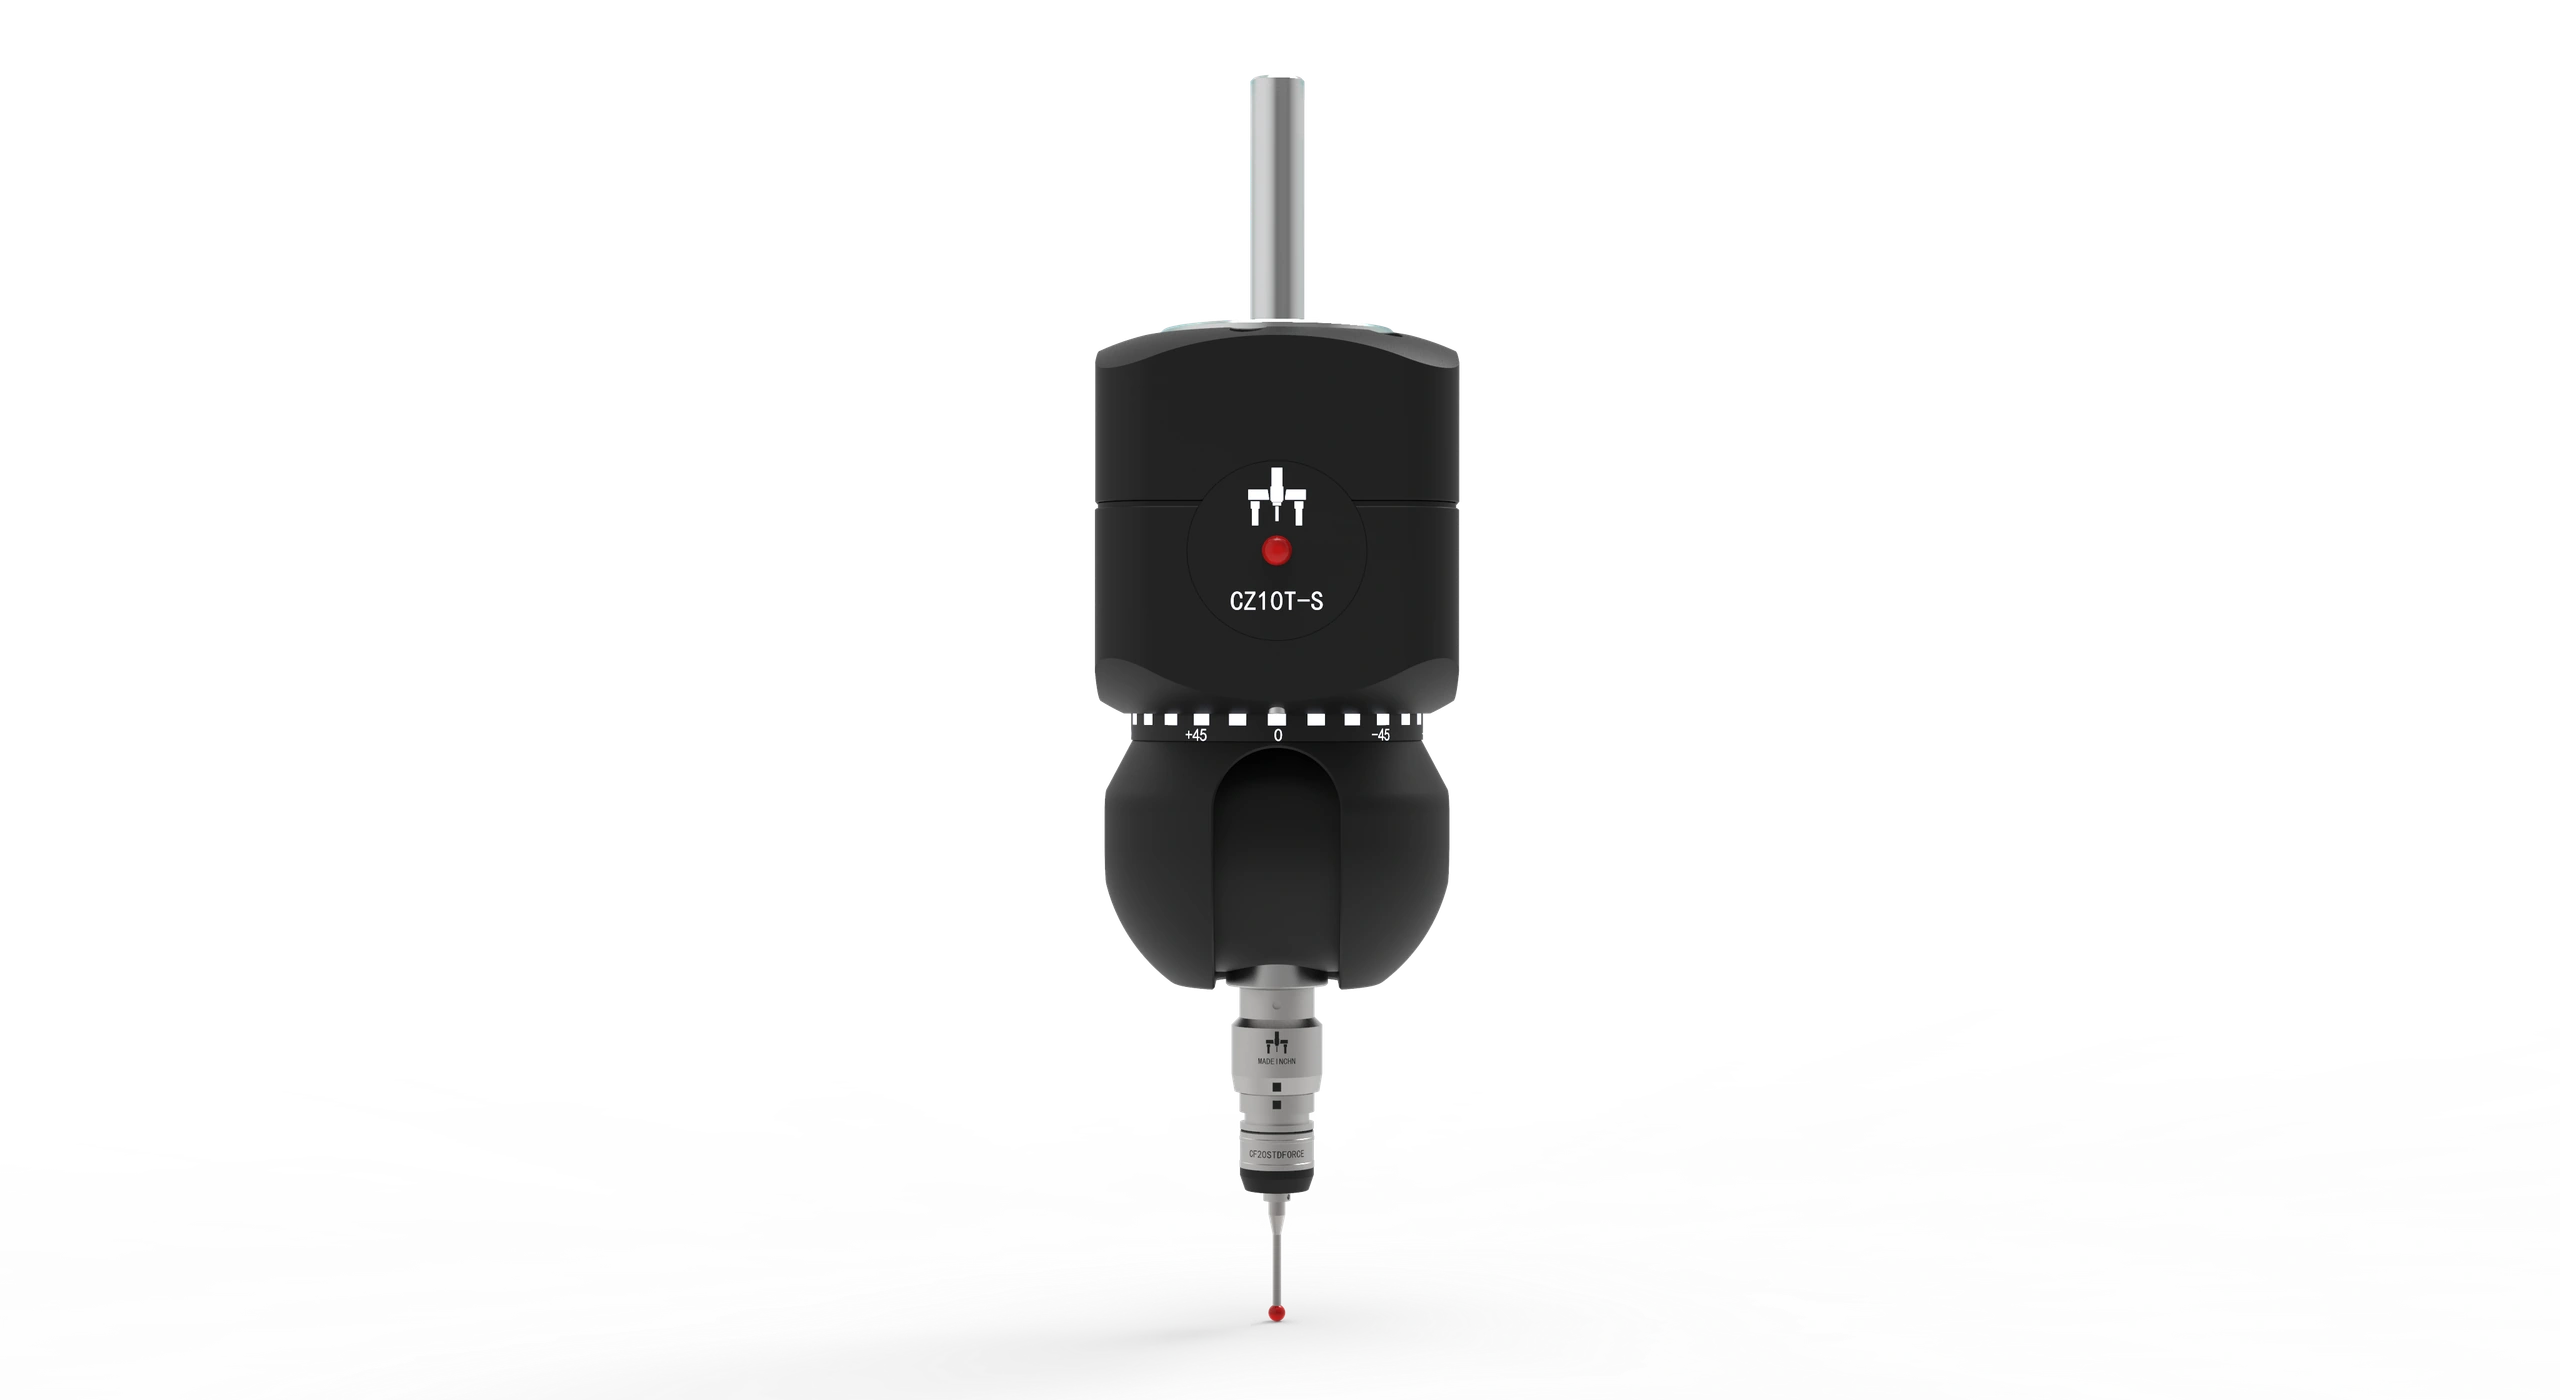
Best touch-trigger configuration
Touch-triggerPisces 565
MPEe2.4+L/300 µmMPEp2.7 µm
Standard Bridge CMM
Cost-effective standard bridge CMM for entry-level automated inspection and budget-sensitive quality control.
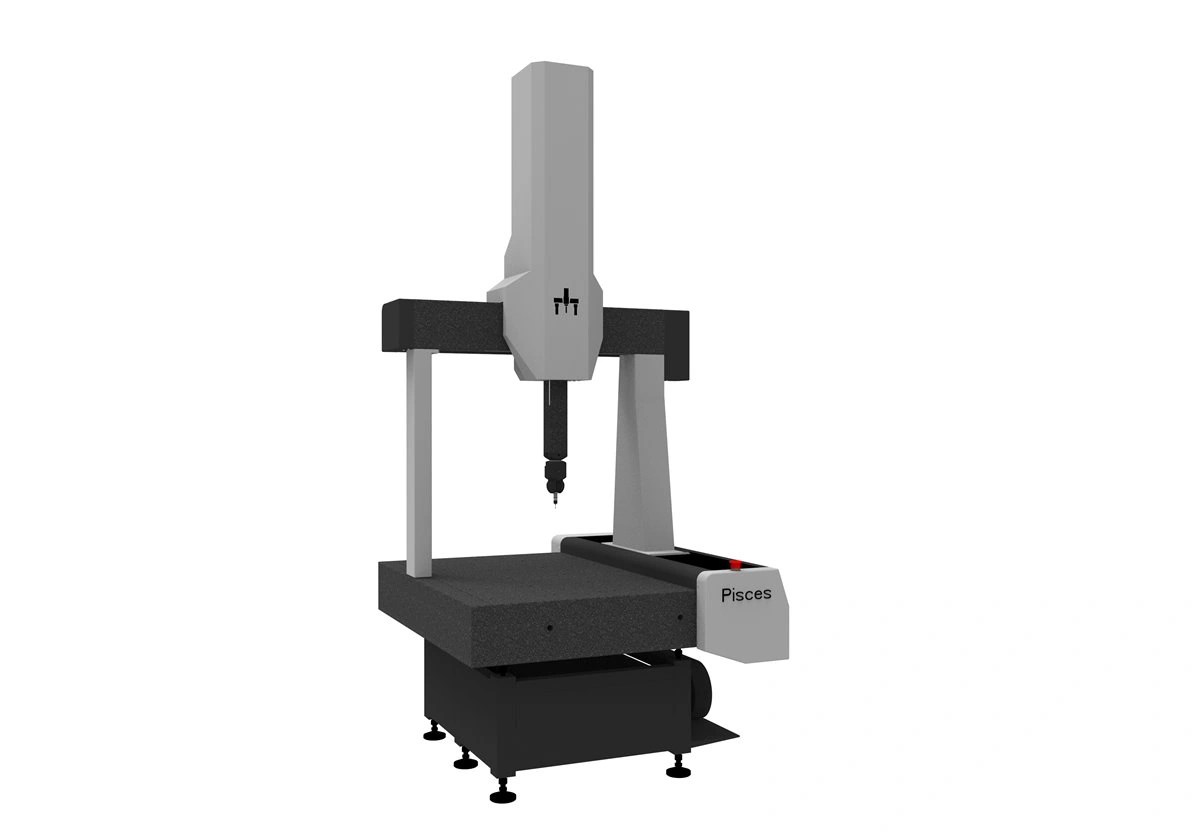
Best Available Accuracy
Accuracy varies by model size, probe configuration, and acceptance conditions.
Touch-triggerPisces 565
Model Range
Swipe left or right to see all specifications. Keyboard: focus the table and use the arrow keys.
| Model | Range | Dimension | Machine weight | Max speed | Max acceleration | Load | Touch-trigger MPEe | Touch-trigger MPEp |
|---|---|---|---|---|---|---|---|---|
| Pisces 565 | 500×600×500 mm | 1033×1260×2520 mm | 750 kg | 700 mm/s | 1000 mm/s² | 500 kg | 2.4+L/300 µm | 2.7 µm |
| Pisces 686 | 600×800×600 mm | 1133×1475×2620 mm | 1000 kg | 700 mm/s | 1000 mm/s² | 500 kg | 2.6+L/300 µm | 2.8 µm |
| Pisces 8106 | 800×1000×600 mm | 1410×1685×2635 mm | 1200 kg | 700 mm/s | 1000 mm/s² | 800 kg | 2.8+L/300 µm | 3 µm |
| Pisces 8126 | 800×1200×600 mm | 1400×1860×2550 mm | 1400 kg | 700 mm/s | 1000 mm/s² | 800 kg | 3.0+L/300 µm | 3 µm |
Best-Fit Applications
Pisces is intended for first automated inspection projects where practical touch-trigger capability, compact part coverage, and budget control matter more than scanning or ultra-low uncertainty.
Use Pisces when you need an entry bridge CMM for routine dimensional inspection without scanning requirements.
Good for incoming QC teams that need automated measurement on compact and medium parts.
A practical fit when budget control matters more than the lowest available uncertainty.
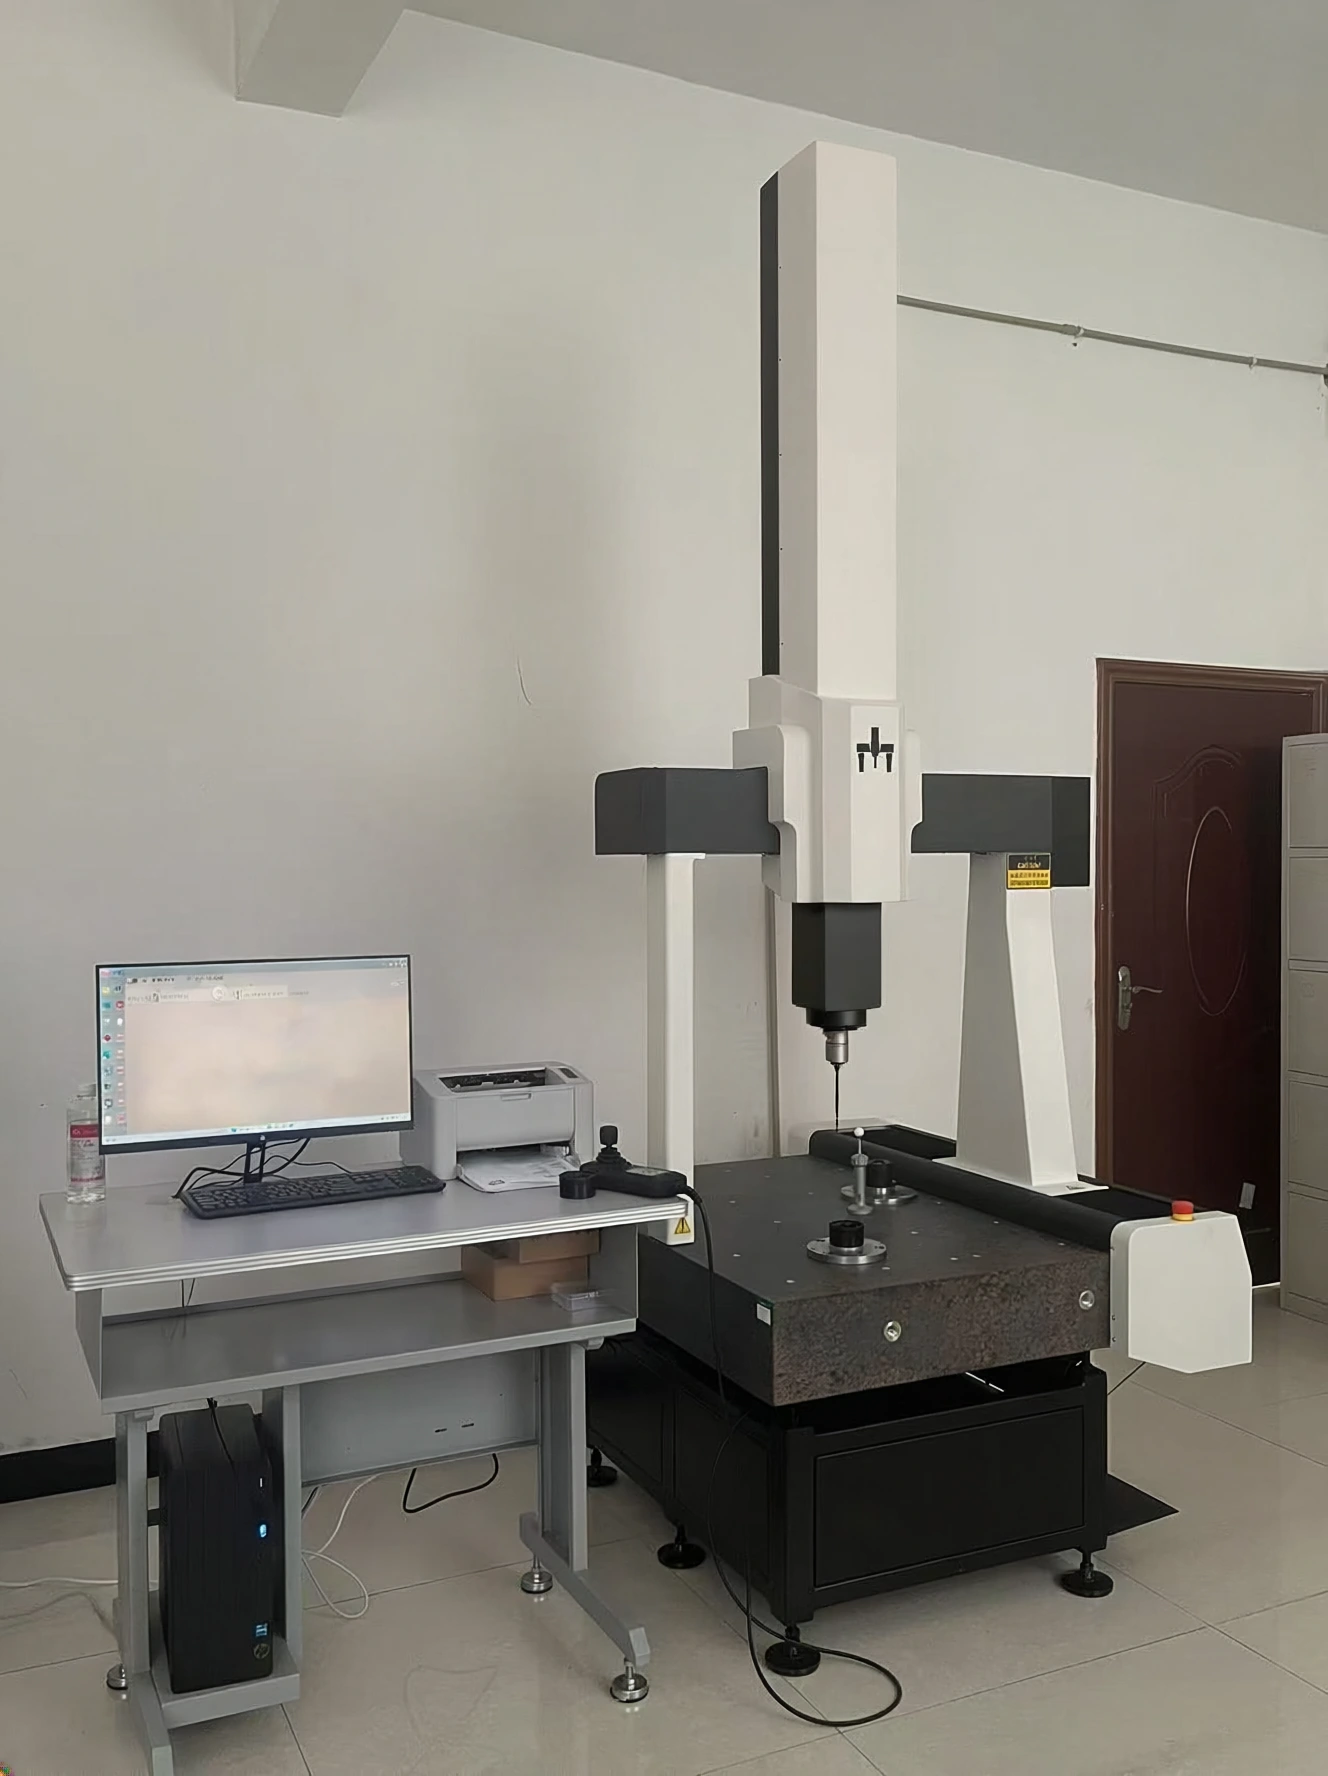
Compact daily QC for valve blocks, manifolds and small machined components with holes, threaded features and datum faces.
Small footprint, complete CMM package and enough measuring range for first-article inspection and routine production checks.
MACC3000-2 controller, CZ10T-S motorized probe head, CF20 touch-trigger probe, joystick and CMM software.
Repeatable inspection of hole position, bore diameter, flatness, perpendicularity and datum-to-feature relationships.
Small CNC parts, hydraulic manifolds, brackets, turned parts, molded parts and general production samples.
Engineering Highlights
Pisces uses a cost-controlled bridge structure for routine QC teams that need repeatable automated measurement without moving into a high-precision platform.
Balances rigidity and dynamic performance while controlling customer investment.
An all-granite measuring structure provides rigidity and helps limit deformation from force and temperature changes.
Designed to reduce Abbe error during bridge CMM inspection.
Fast response for efficient measurement speed in standard QC workflows.
Site Requirements
PeakMerit reviews installation conditions, model-specific load capacity, air, power, and acceptance needs before final quotation.
Model-specific. See model table. Family range: 500–800 kg.
18–22°C
0.5°C/h; 2°C/24 h; spatial gradient ≤1°C/m
45–75%
220 V ±10%; 15 A
0.6–0.8 MPa; 120 NL/min
Configured System Options
Select the machine family together with the controller, probe head, rack, joystick, software workflow, and acceptance requirements that fit the application.
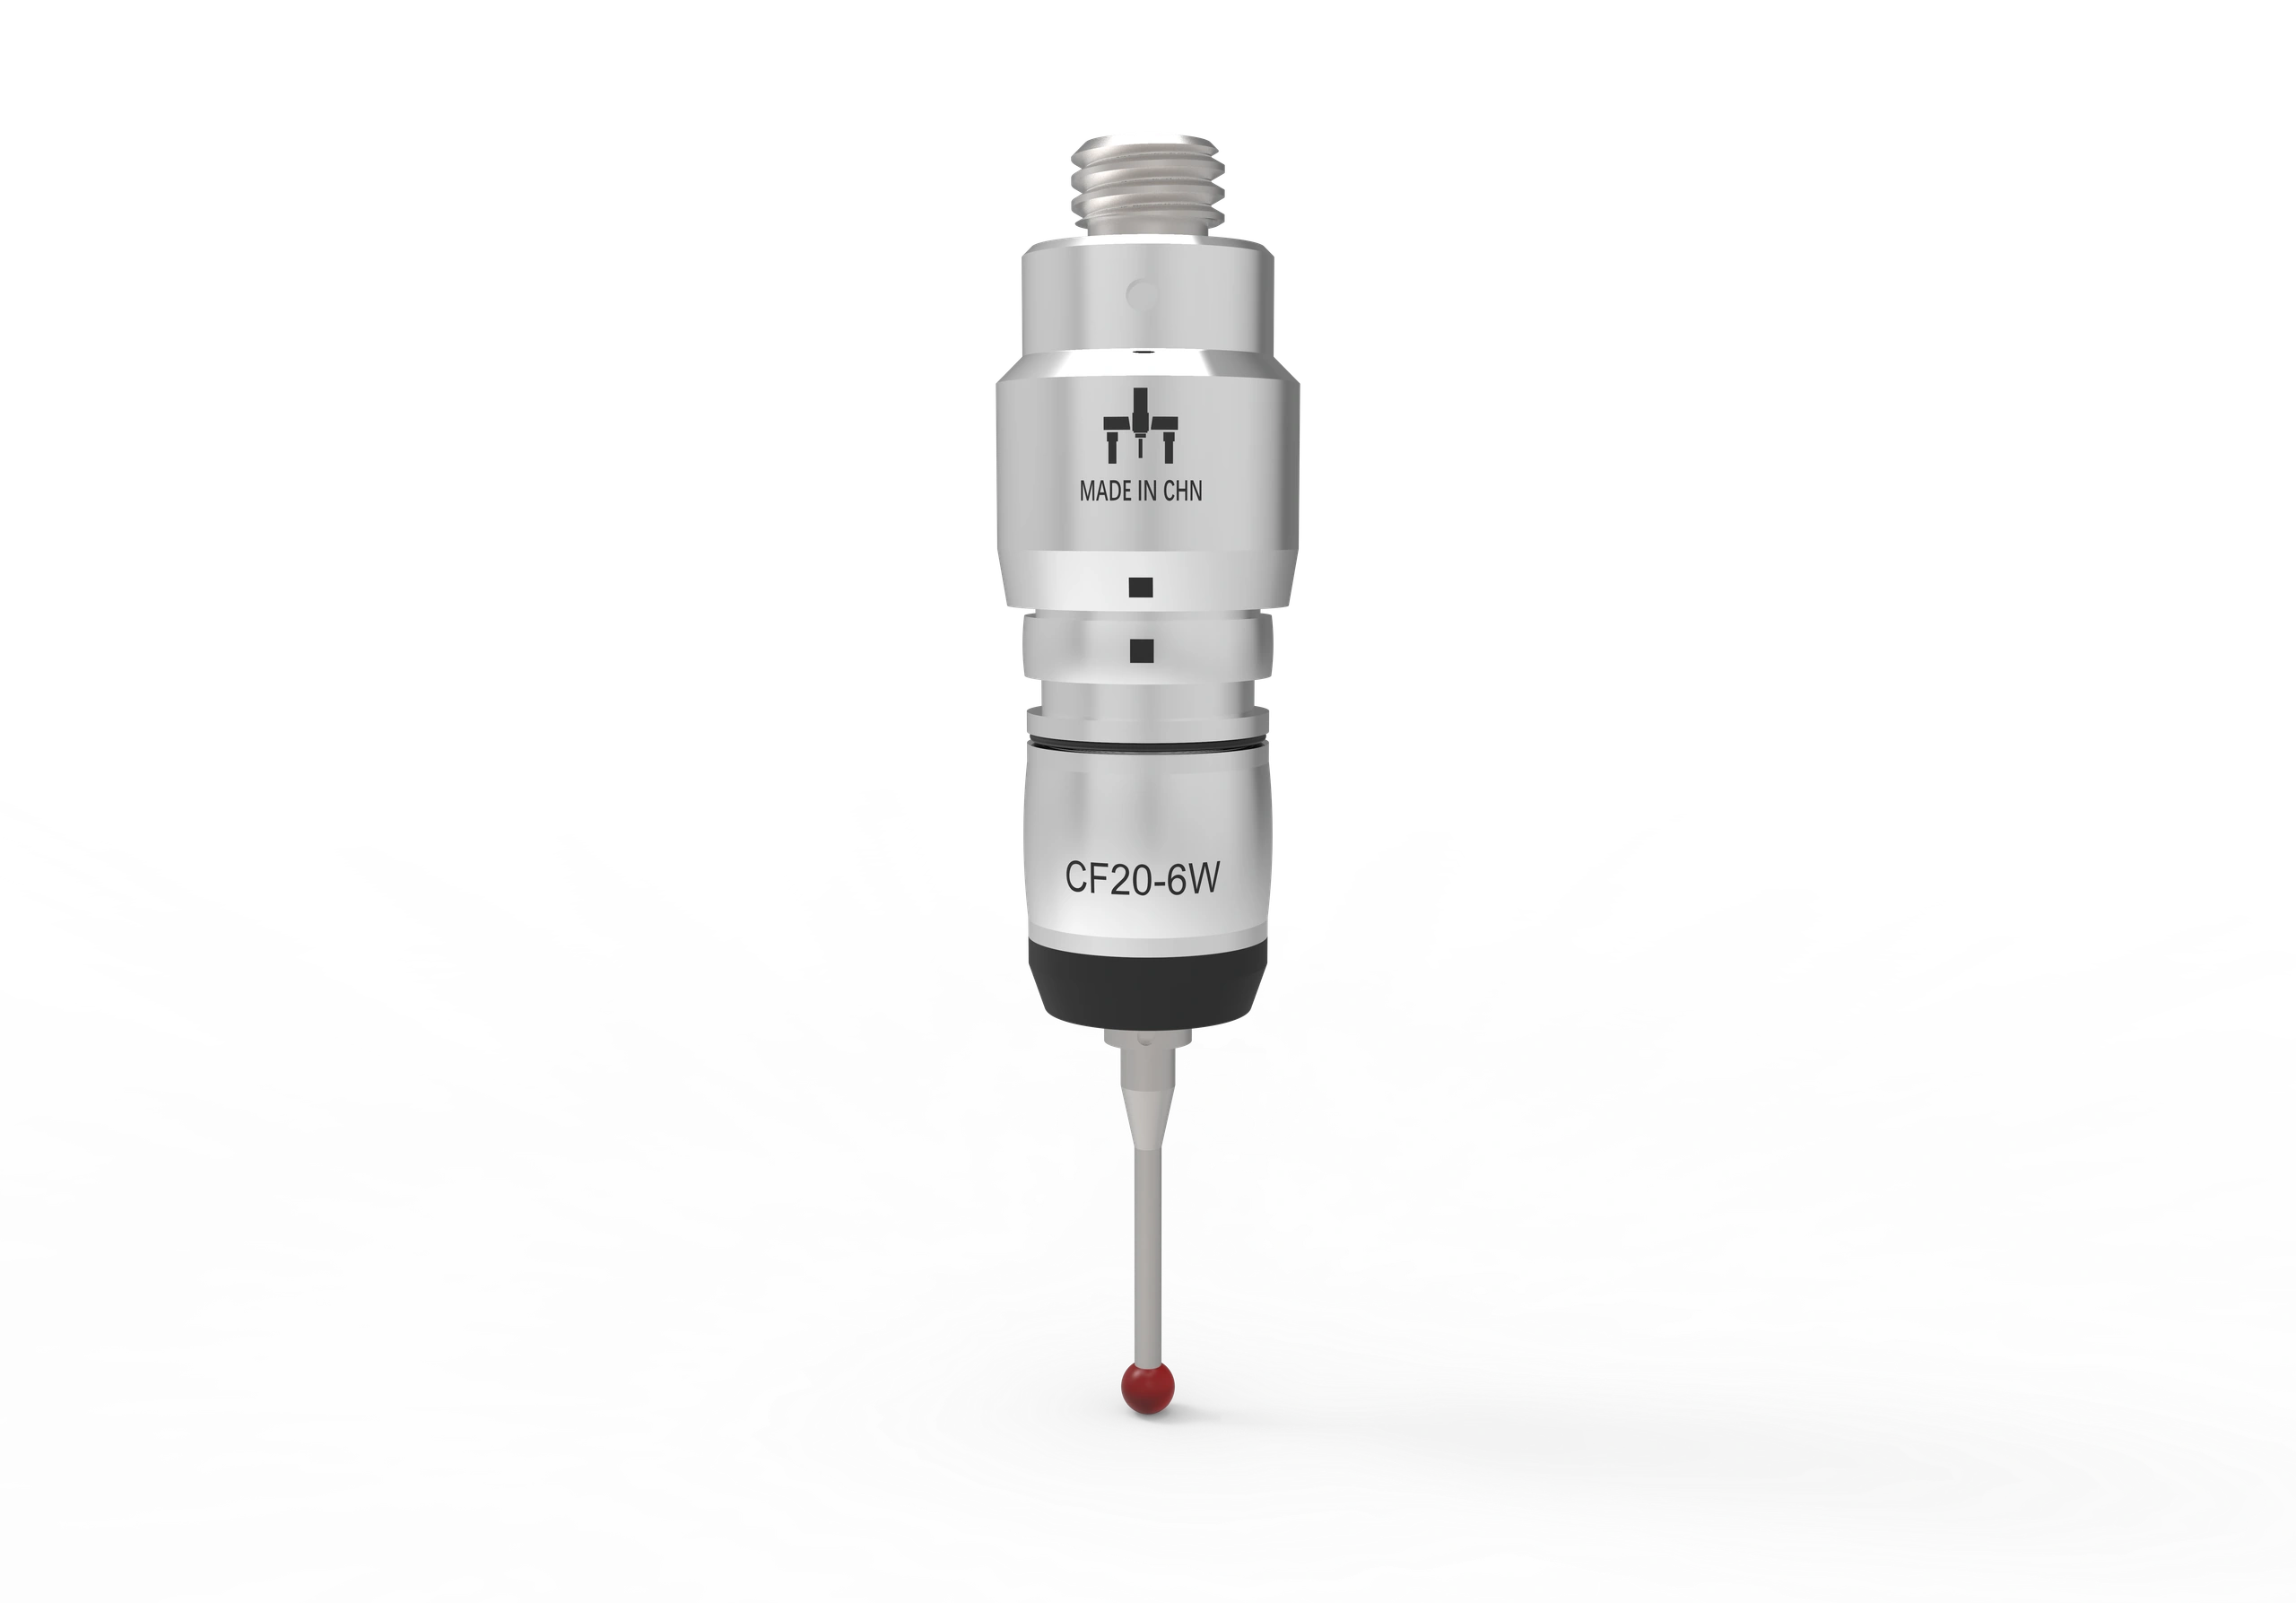
For routine dimensional point measurement, incoming QC, and first automated CMM workflows.
View CF20 Series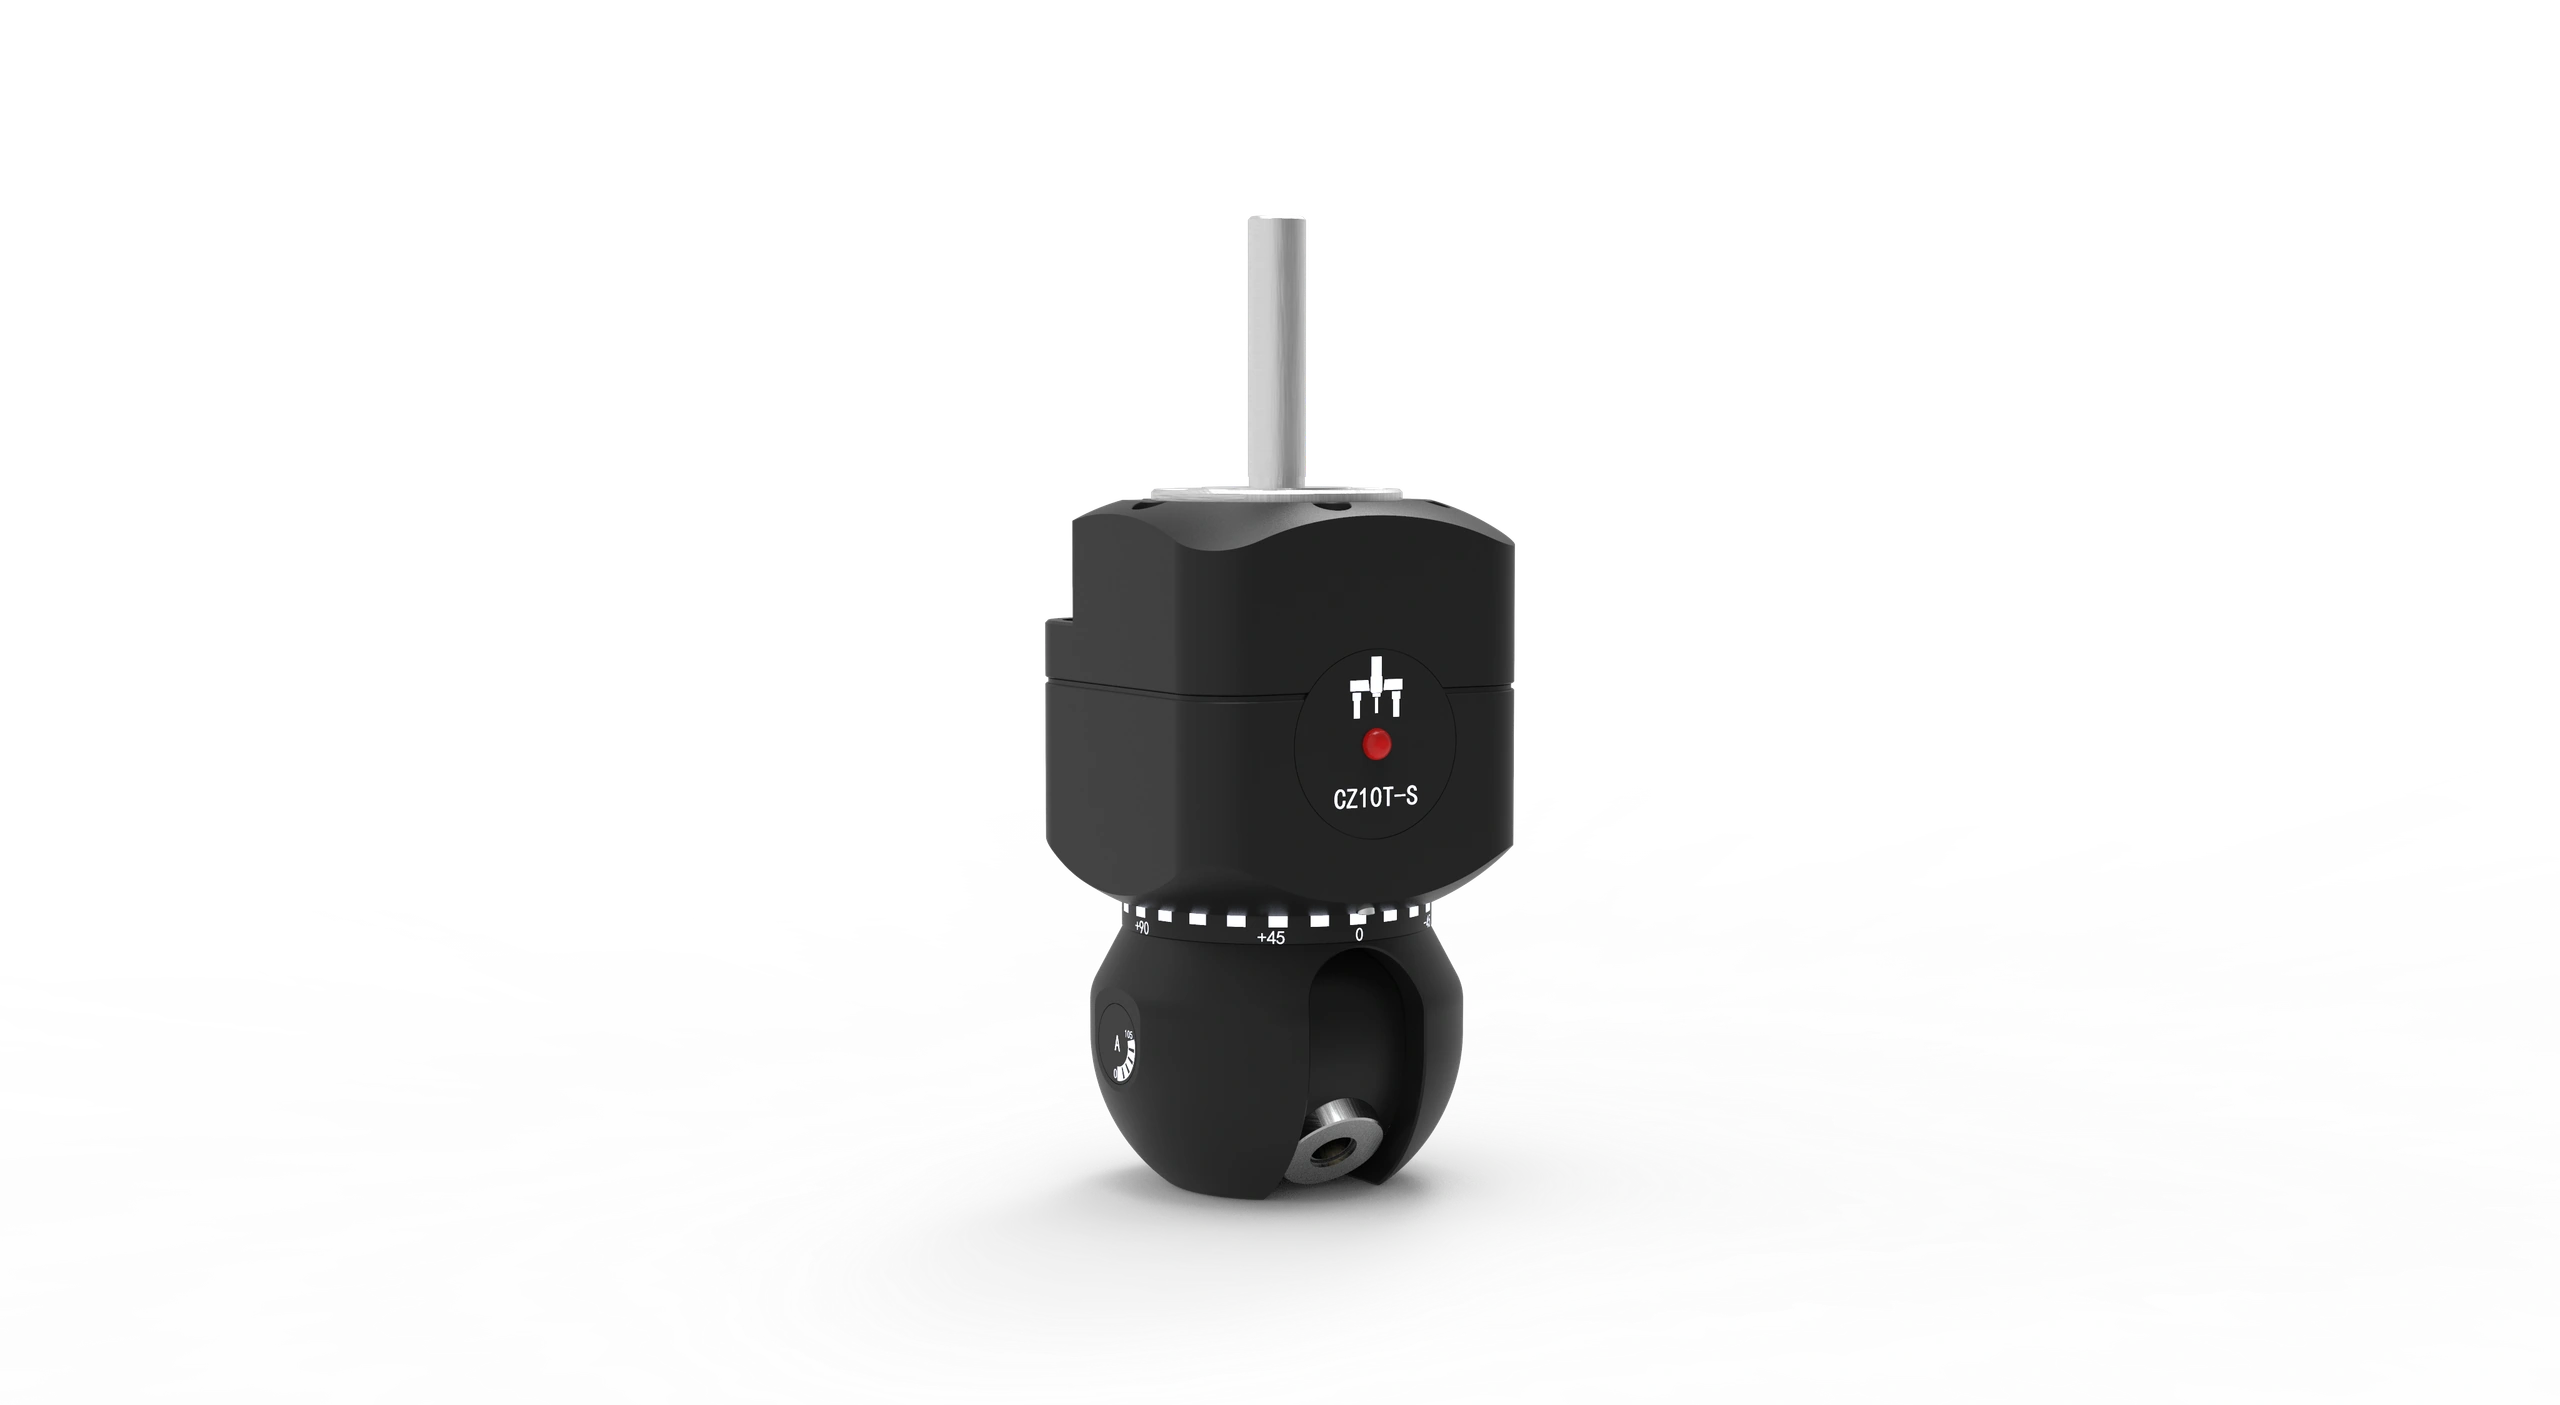
For automated multi-angle access when part geometry requires different probe orientations.
View CZ10T-S Probe Head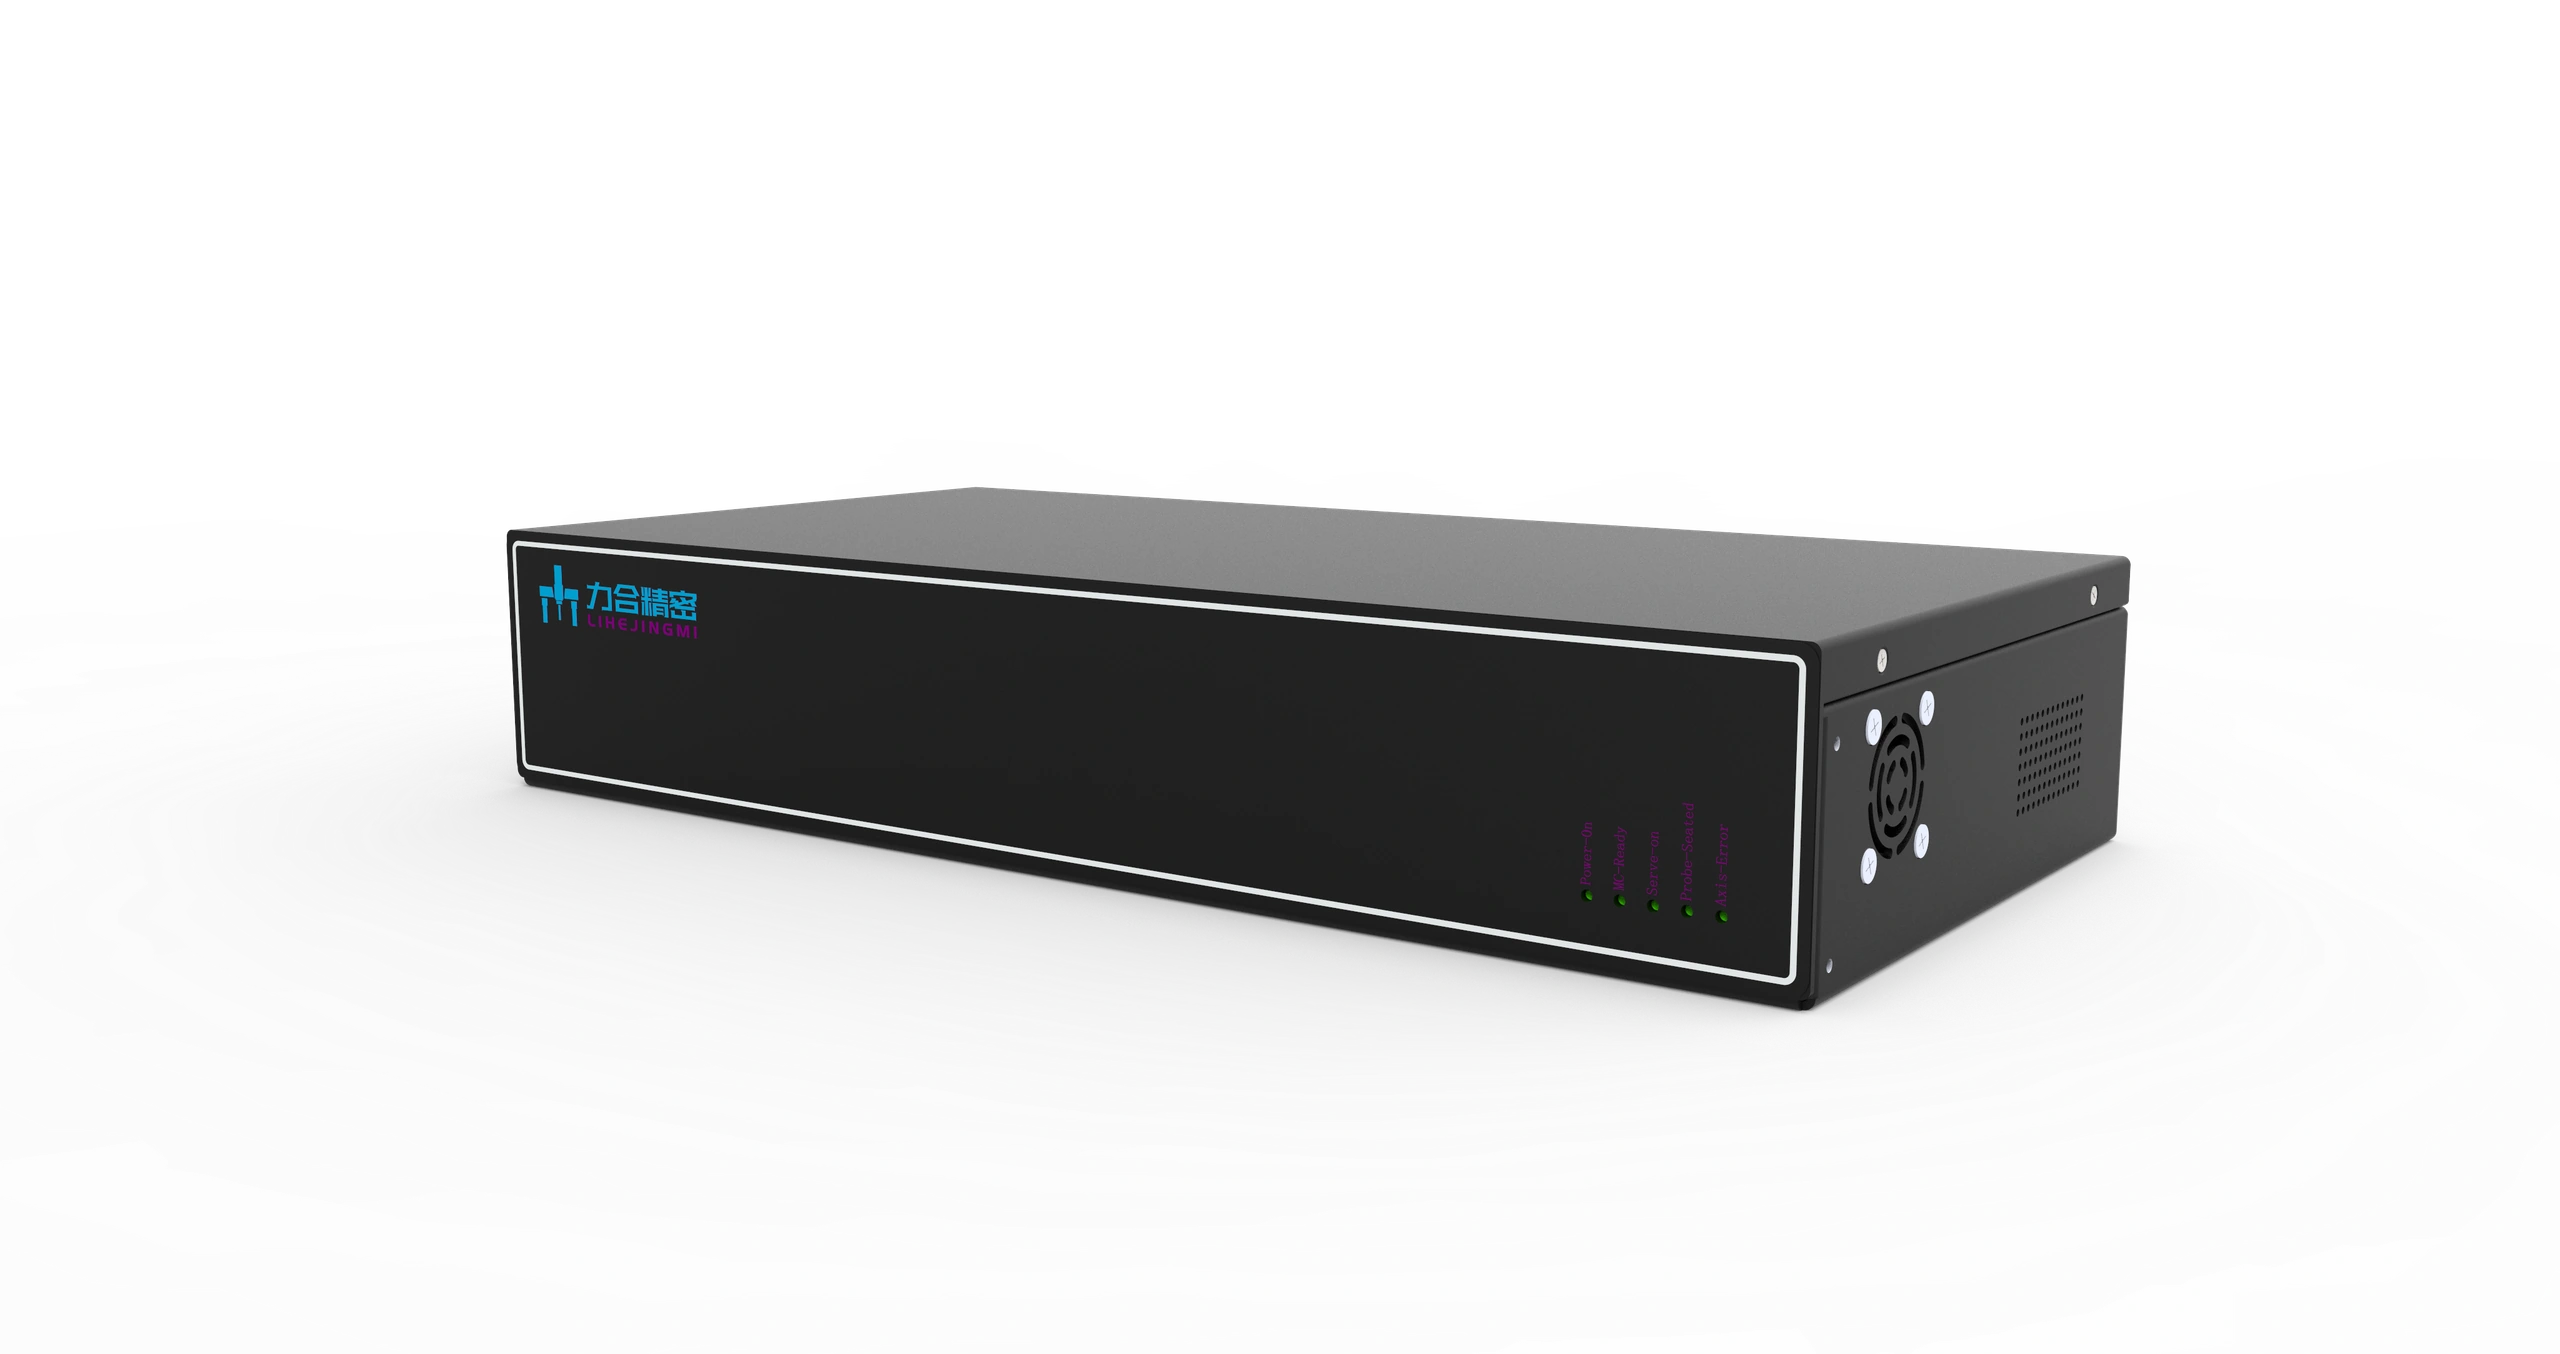
For a complete new CMM configuration with motion control, operator interface, and acceptance planning.
View MACC Controllers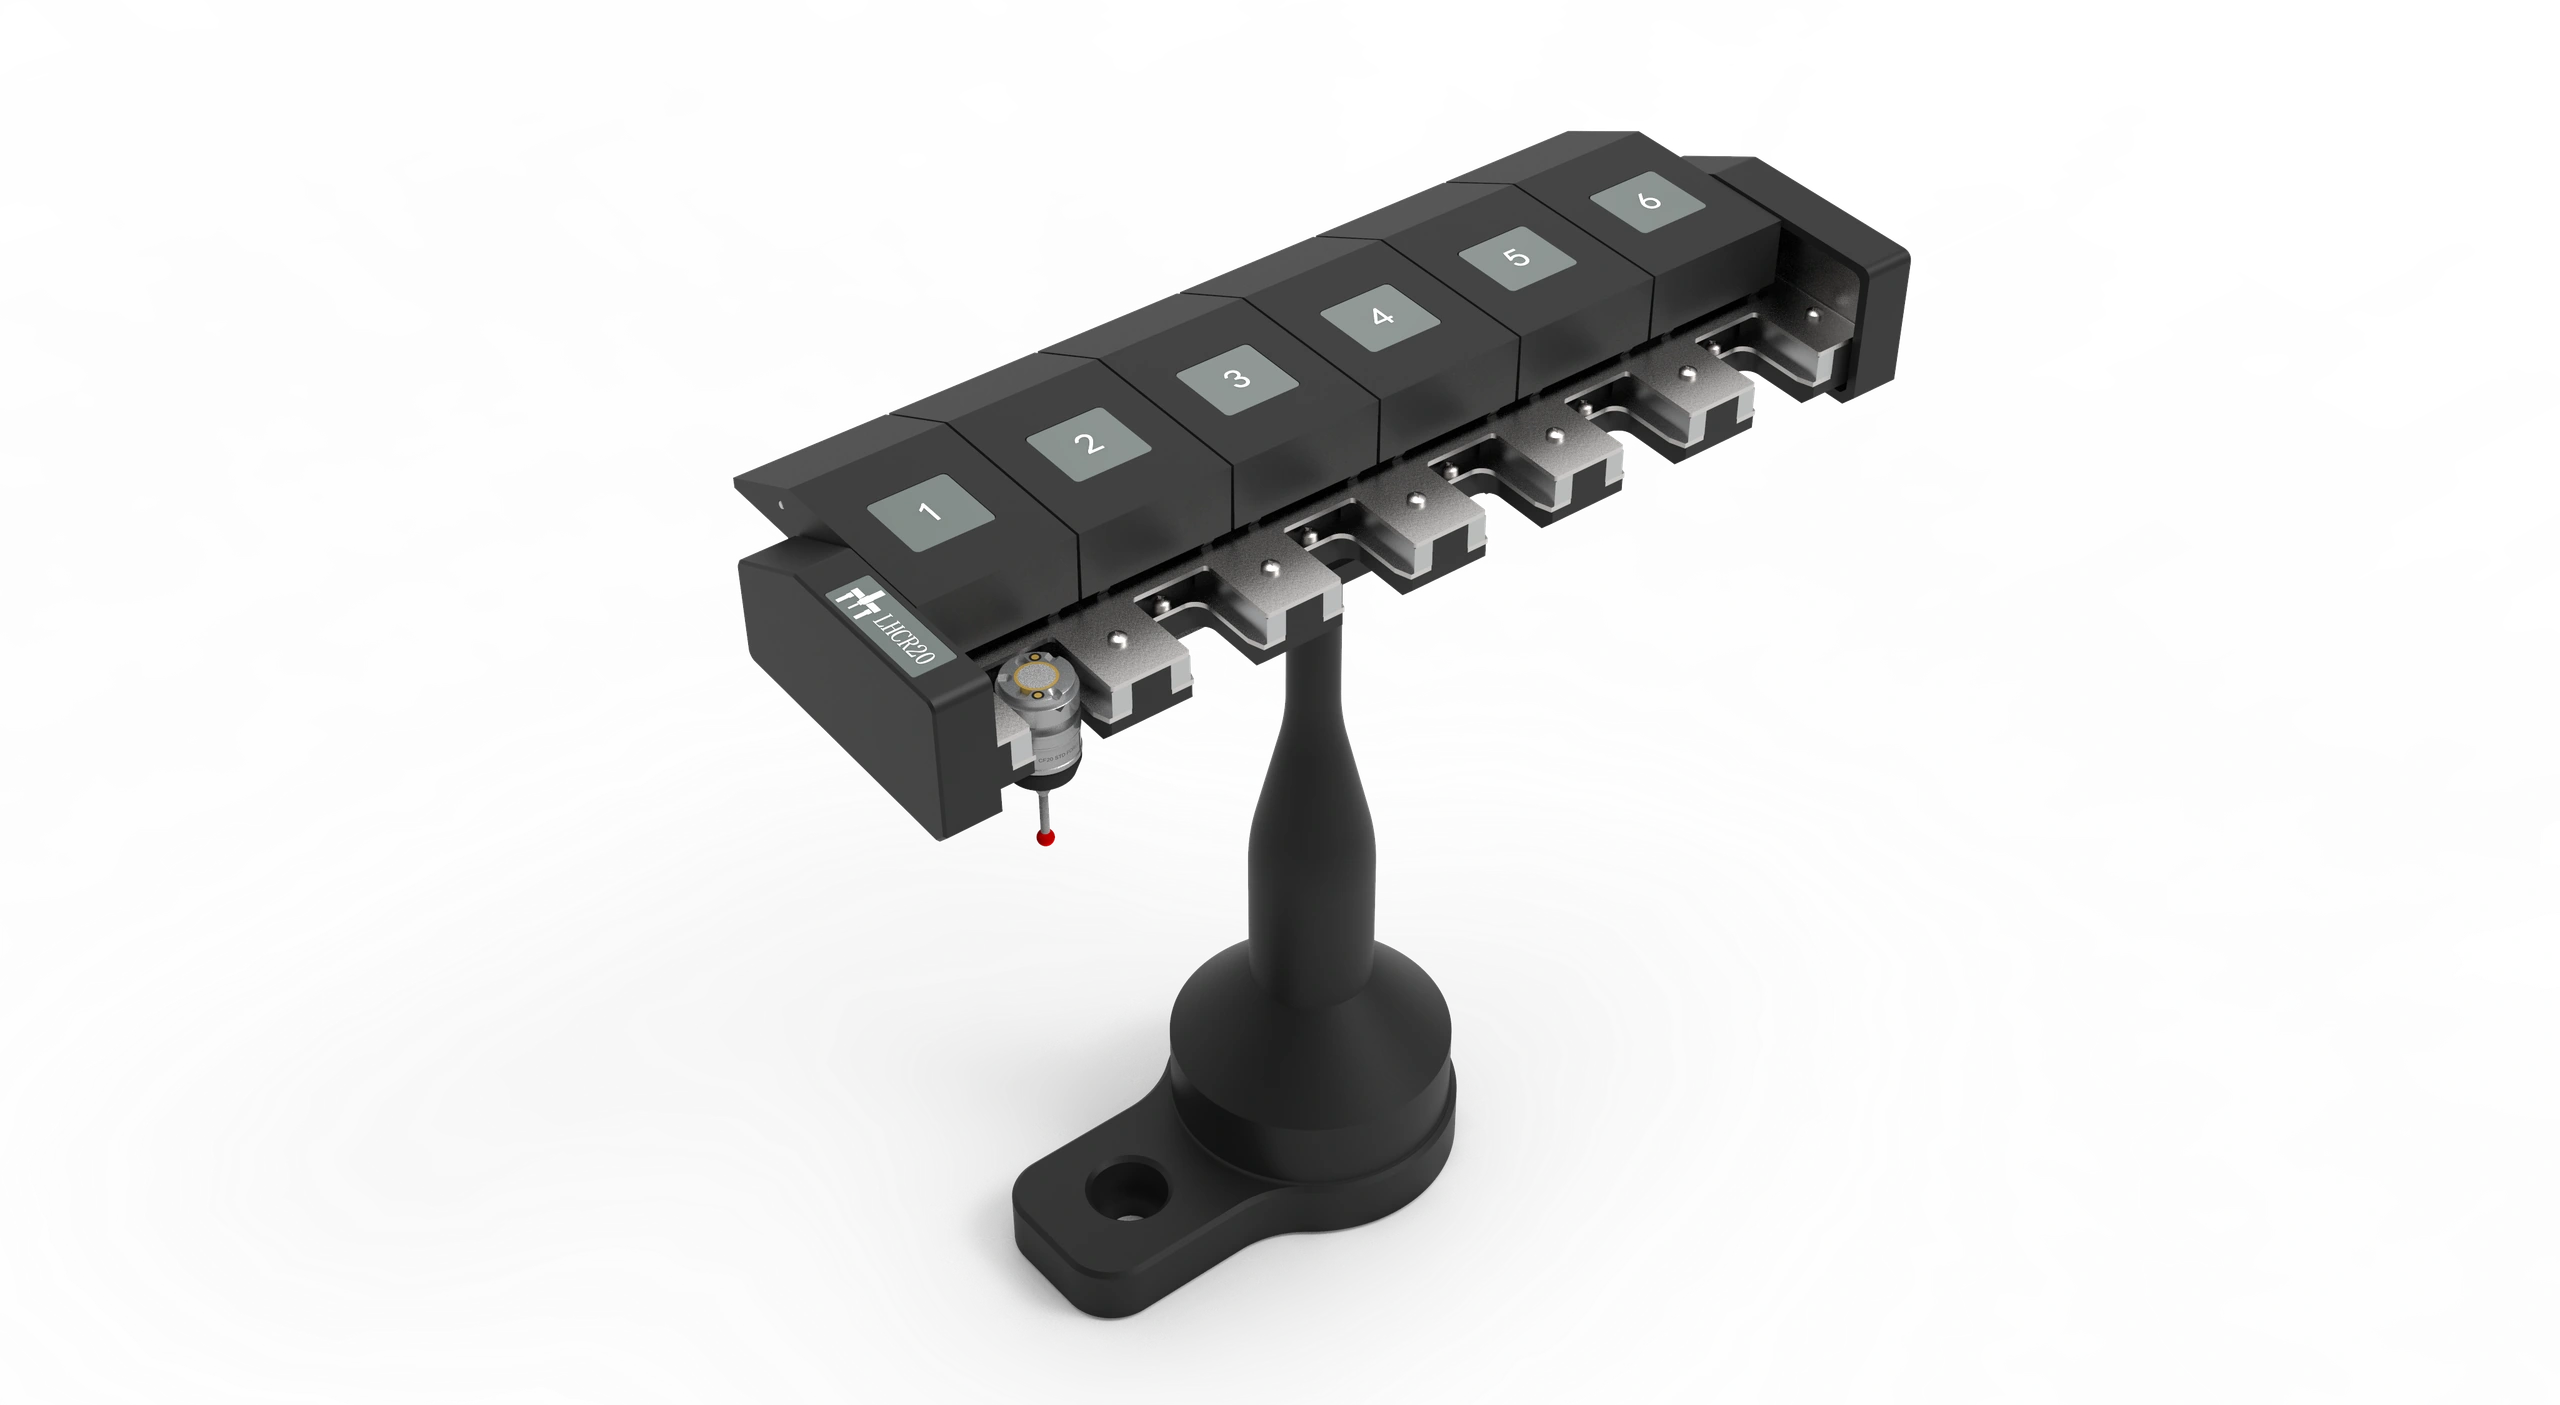
For multi-stylus or multi-module inspection routines where compatible.
View Changing RacksSelection Boundaries
Nearby Choices
Polaris if you need larger travel, higher load capacity, or stronger general QC capability.
View PolarisGemini if your tolerance or scanning requirement calls for a higher-precision bridge CMM.
View GeminiAries if near-line shop-floor inspection is the main goal.
View AriesCONTINUE YOUR REVIEW
Check other platforms before settling on travel and configuration.
Read the specification terms alongside the model and operating conditions.
Choose the measurement method around features and inspection needs.
Explore published CMM setups and field activity.
Send your part size, tolerance requirement, inspection environment, and preferred probing method. PeakMerit will recommend a suitable model and configuration for quotation.