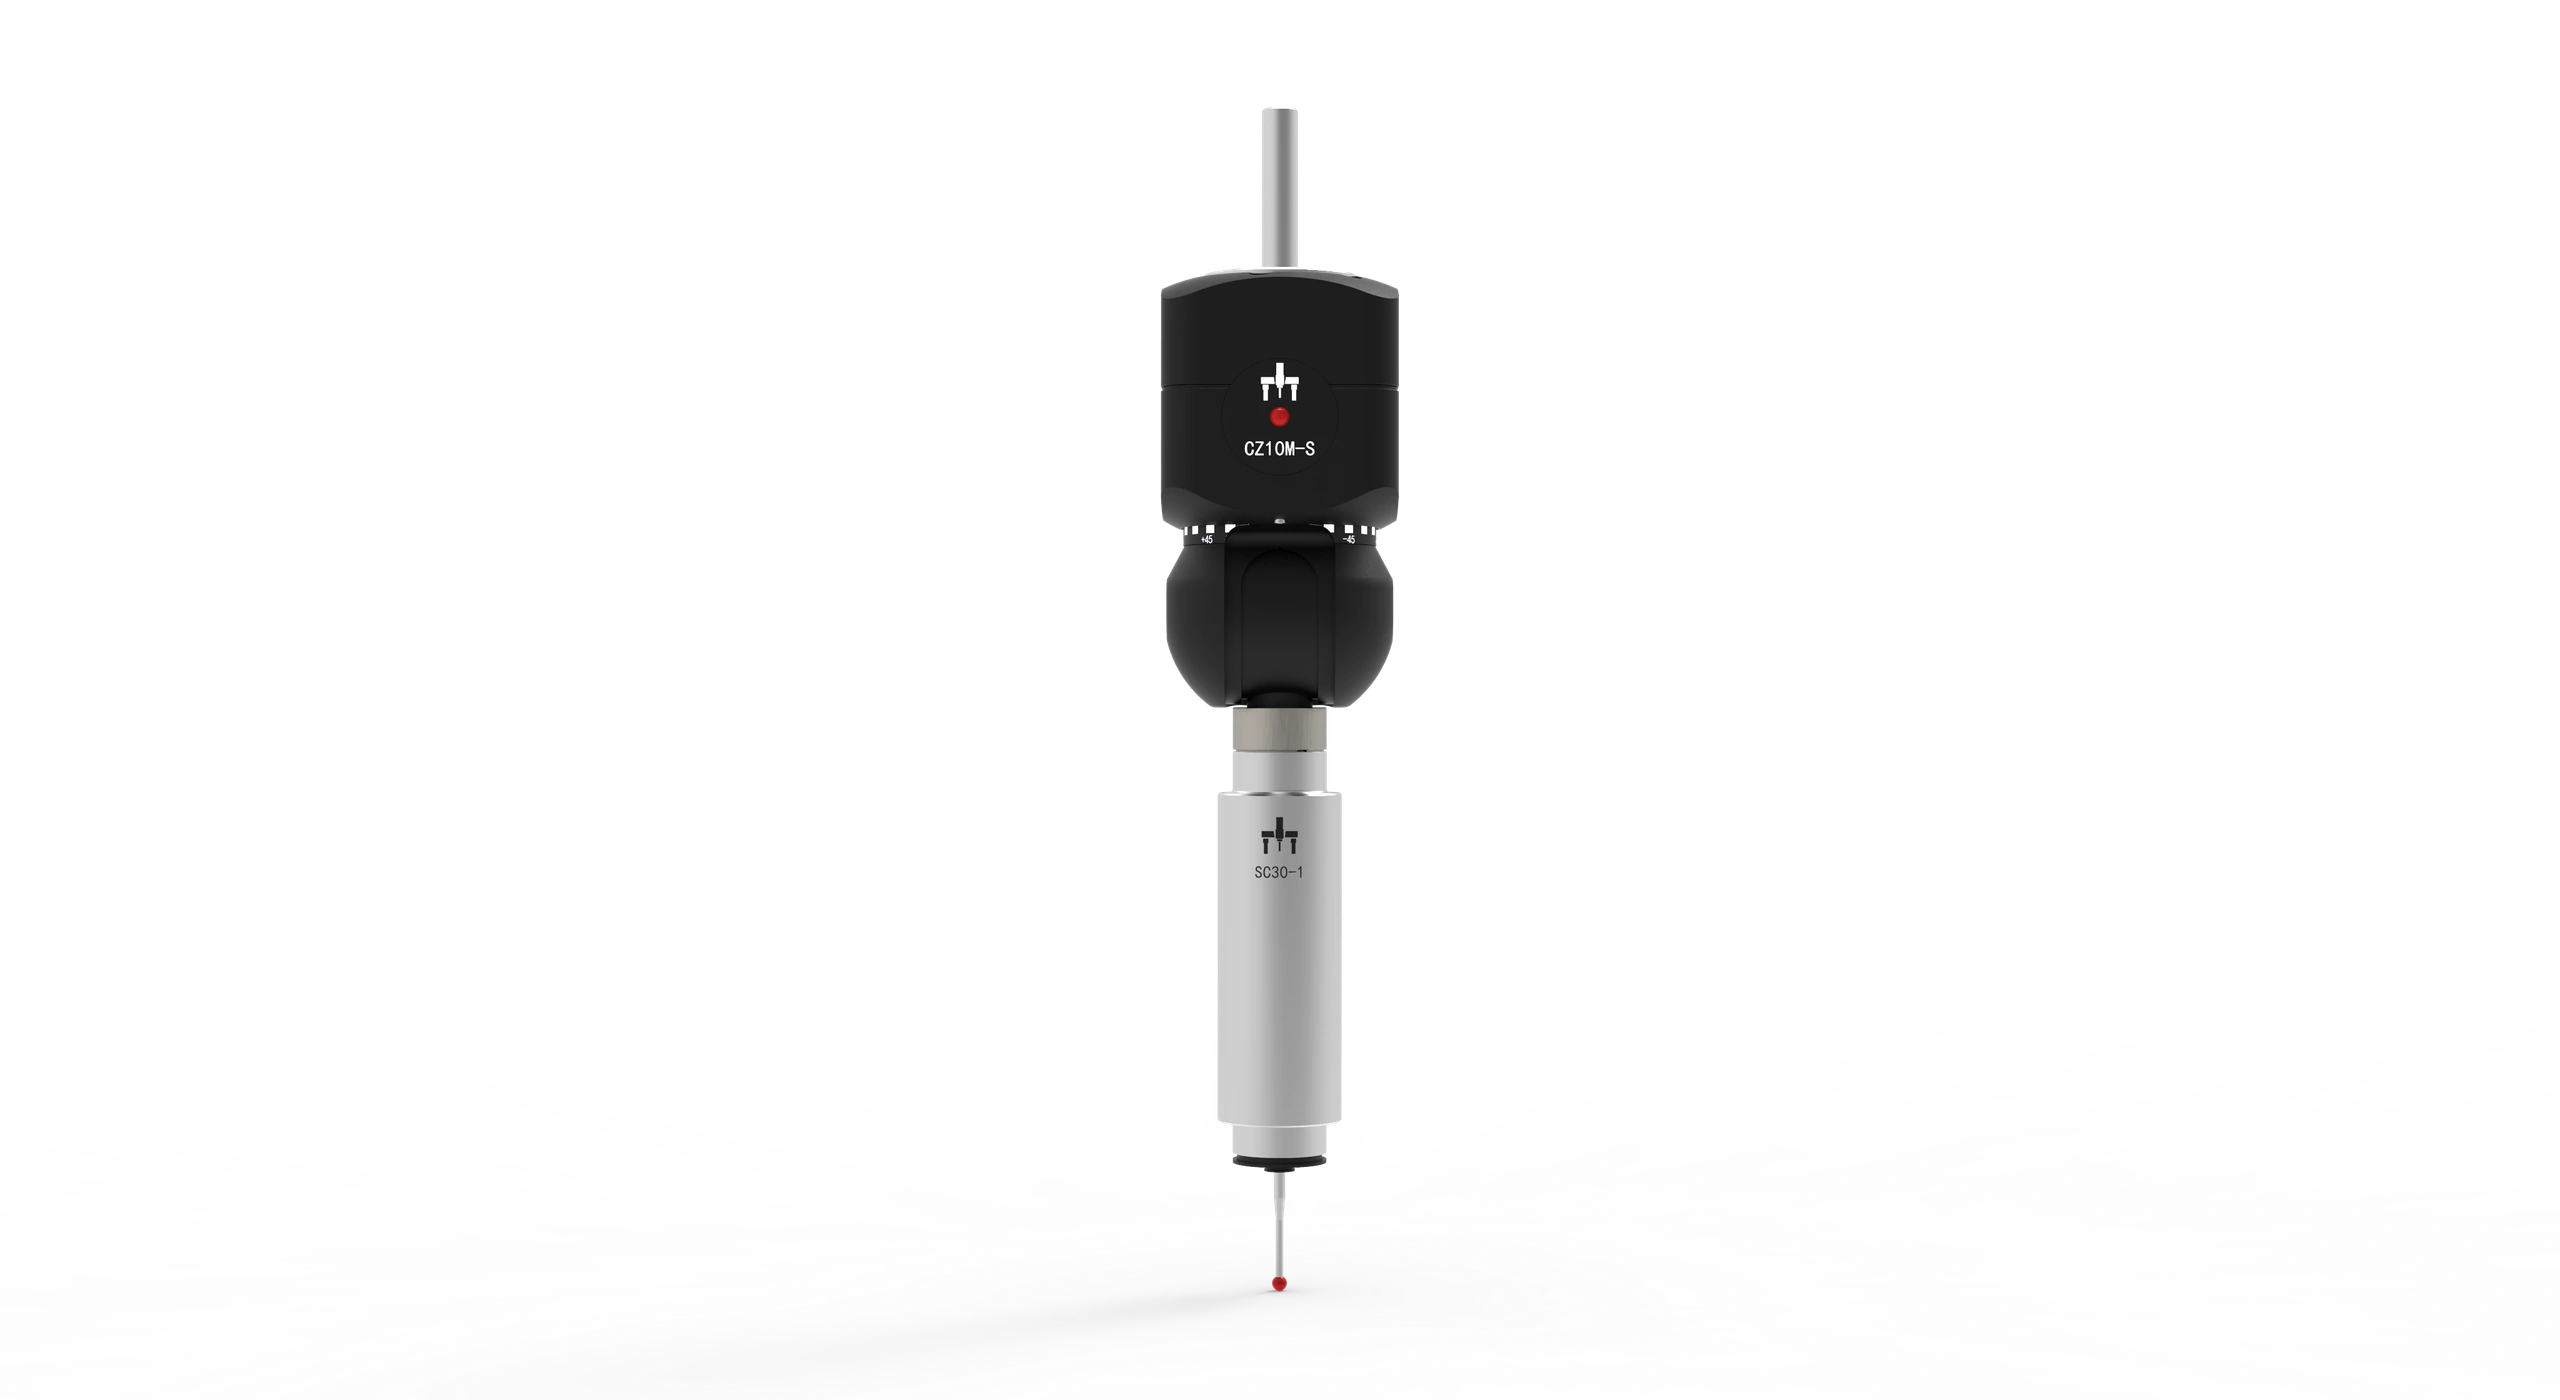
Best scanning configuration
ScanningTaurus 203010
MPEe4.5+L/250 µmMPEp5 µm
Large-Part Gantry CMM
Large-part gantry CMM for automotive, aerospace, fixtures, molds, and heavy components.
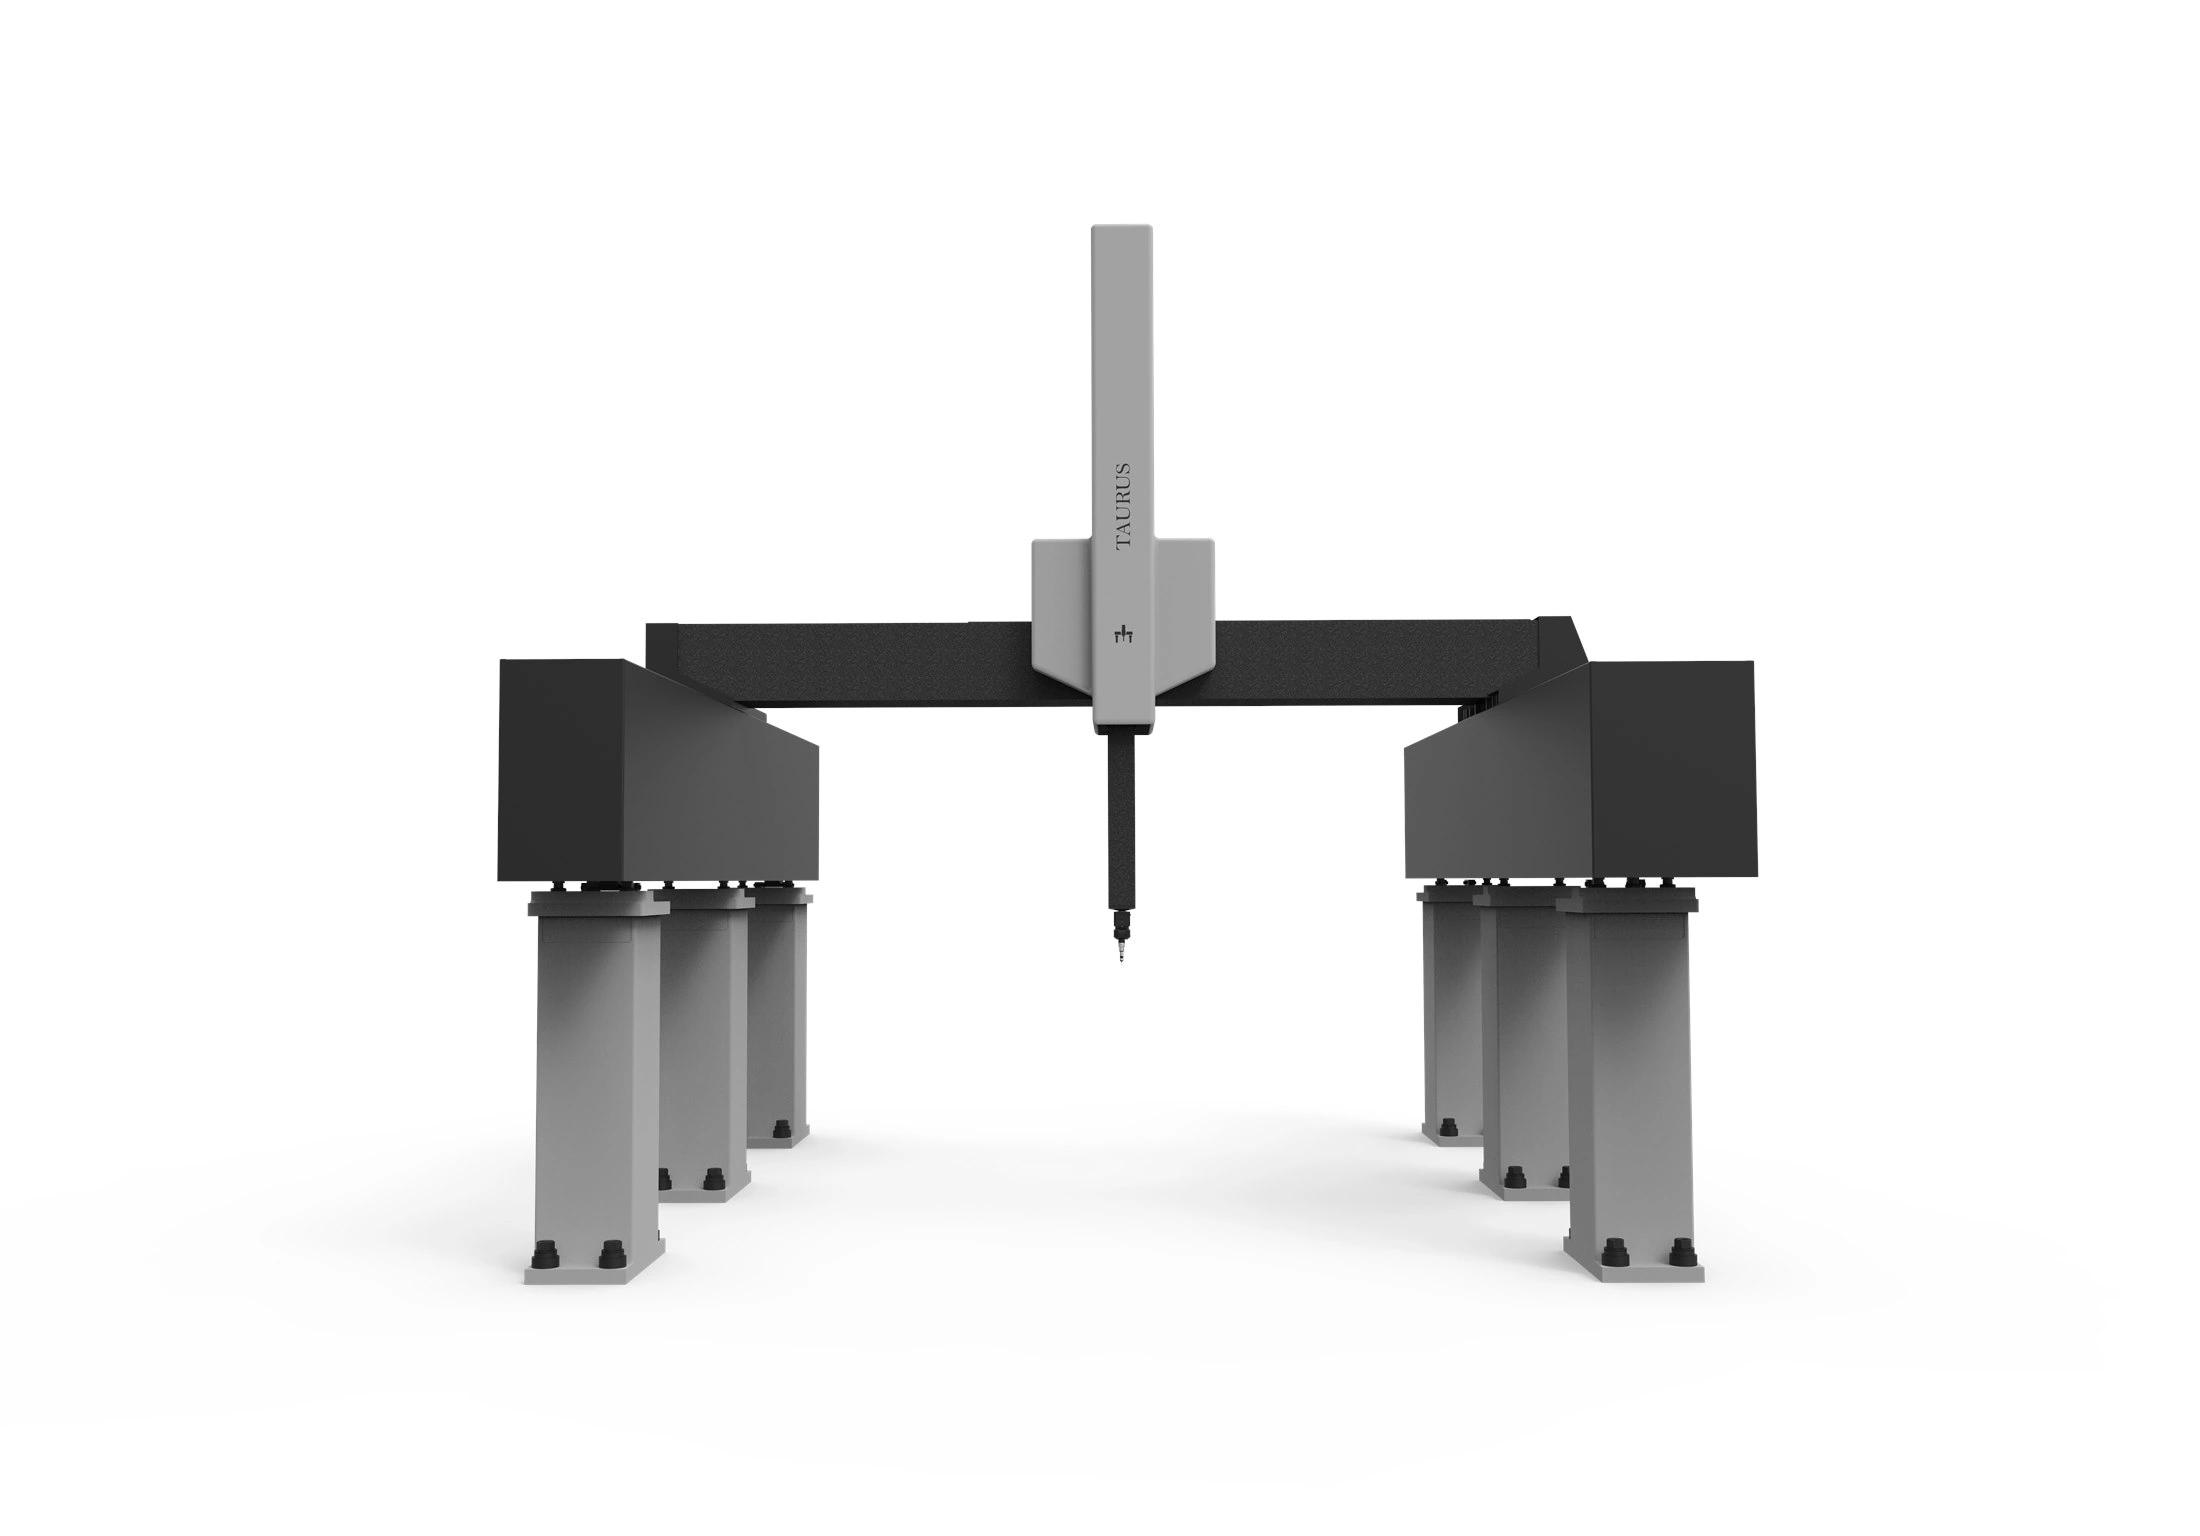
Best Available Accuracy
Accuracy varies by model size, probe configuration, and acceptance conditions.
ScanningTaurus 203010
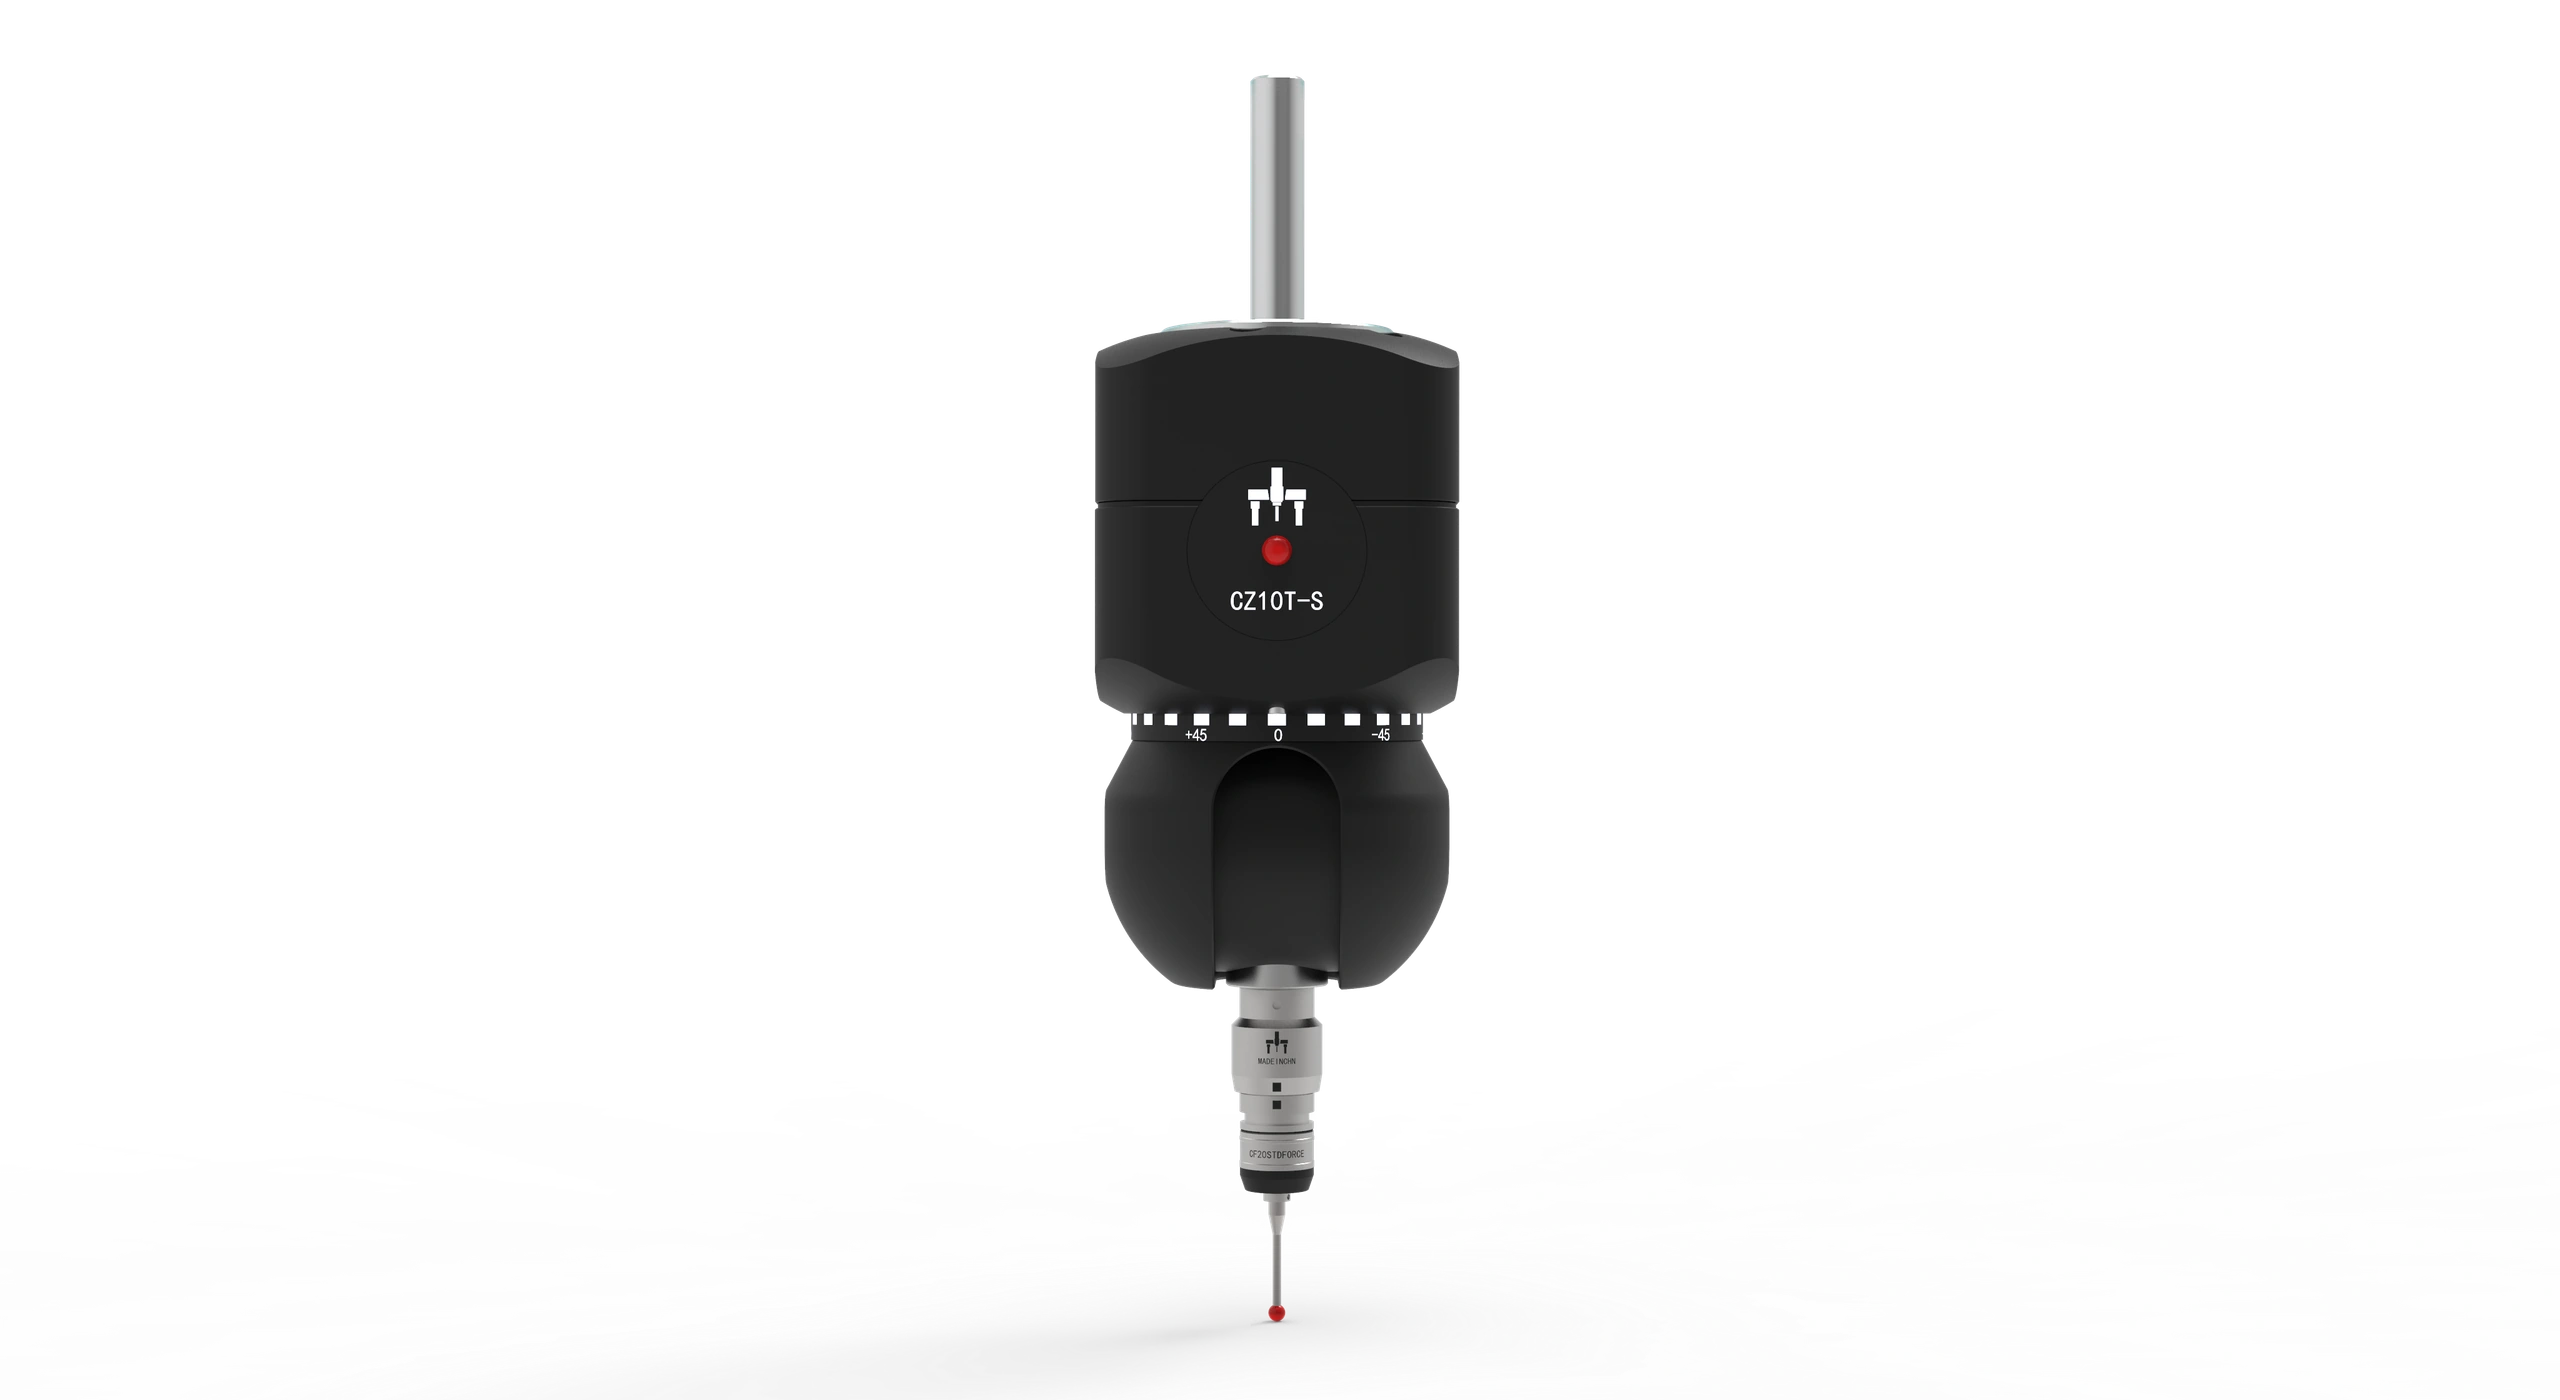
Touch-triggerTaurus 203010
Model Range
Swipe left or right to see all specifications. Keyboard: focus the table and use the arrow keys.
| Model | Range | Dimension | Machine weight | Max speed | Max acceleration | Load | Scanning MPEe | Scanning MPEp | MPEThp/t | Touch-trigger MPEe | Touch-trigger MPEp |
|---|---|---|---|---|---|---|---|---|---|---|---|
| Taurus 203010 | 2000×3000×1000 mm | 4280×3500×3680 mm | 9880 kg | 500 mm/s | 460 mm/s² | Project-specific | 4.5+L/250 µm | 5 µm | 5/90 | 5.5+L/250 µm | 6 µm |
| Taurus 203015 | 2000×3000×1500 mm | 4280×3500×4680 mm | 9960 kg | 500 mm/s | 460 mm/s² | Project-specific | 5.0+L/250 µm | 5 µm | 5.5/90 | 6.0+L/250 µm | 6.5 µm |
| Taurus 204015 | 2000×4000×1500 mm | 5280×3500×4680 mm | 11960 kg | 500 mm/s | 460 mm/s² | Project-specific | 5.0+L/250 µm | 5 µm | 5.5/90 | 6.0+L/250 µm | 6.5 µm |
| Taurus 205015 | 2000×5000×1500 mm | 6280×3500×4680 mm | 13960 kg | 500 mm/s | 460 mm/s² | Project-specific | 5.0+L/250 µm | 5 µm | 5.5/90 | 6.0+L/250 µm | 6.5 µm |
| Taurus 203018 | 2000×3000×1800 mm | 4280×3500×5280 mm | 10000 kg | 500 mm/s | 460 mm/s² | Project-specific | 5.5+L/250 µm | 6 µm | 6.5/90 | 6.5+L/250 µm | 7 µm |
| Taurus 204018 | 2000×4000×1800 mm | 5280×3500×5280 mm | 12000 kg | 500 mm/s | 460 mm/s² | Project-specific | 5.5+L/250 µm | 6 µm | 6.5/90 | 6.5+L/250 µm | 7 µm |
| Taurus 205018 | 2000×5000×1800 mm | 6280×3500×5280 mm | 14000 kg | 500 mm/s | 460 mm/s² | Project-specific | 5.5+L/250 µm | 6 µm | 6.5/90 | 6.5+L/250 µm | 7 µm |
Best-Fit Applications
Taurus is selected when part envelope, fixture size, or loading method exceeds bridge CMM limits and the project requires gantry planning.
Use Taurus for oversized parts, fixtures, tooling, and heavy components that exceed bridge CMM travel.
A fit when foundation, loading route, fixture height, and site preparation are part of the quote.
Best handled as a project-specific gantry configuration rather than a standard catalog purchase.
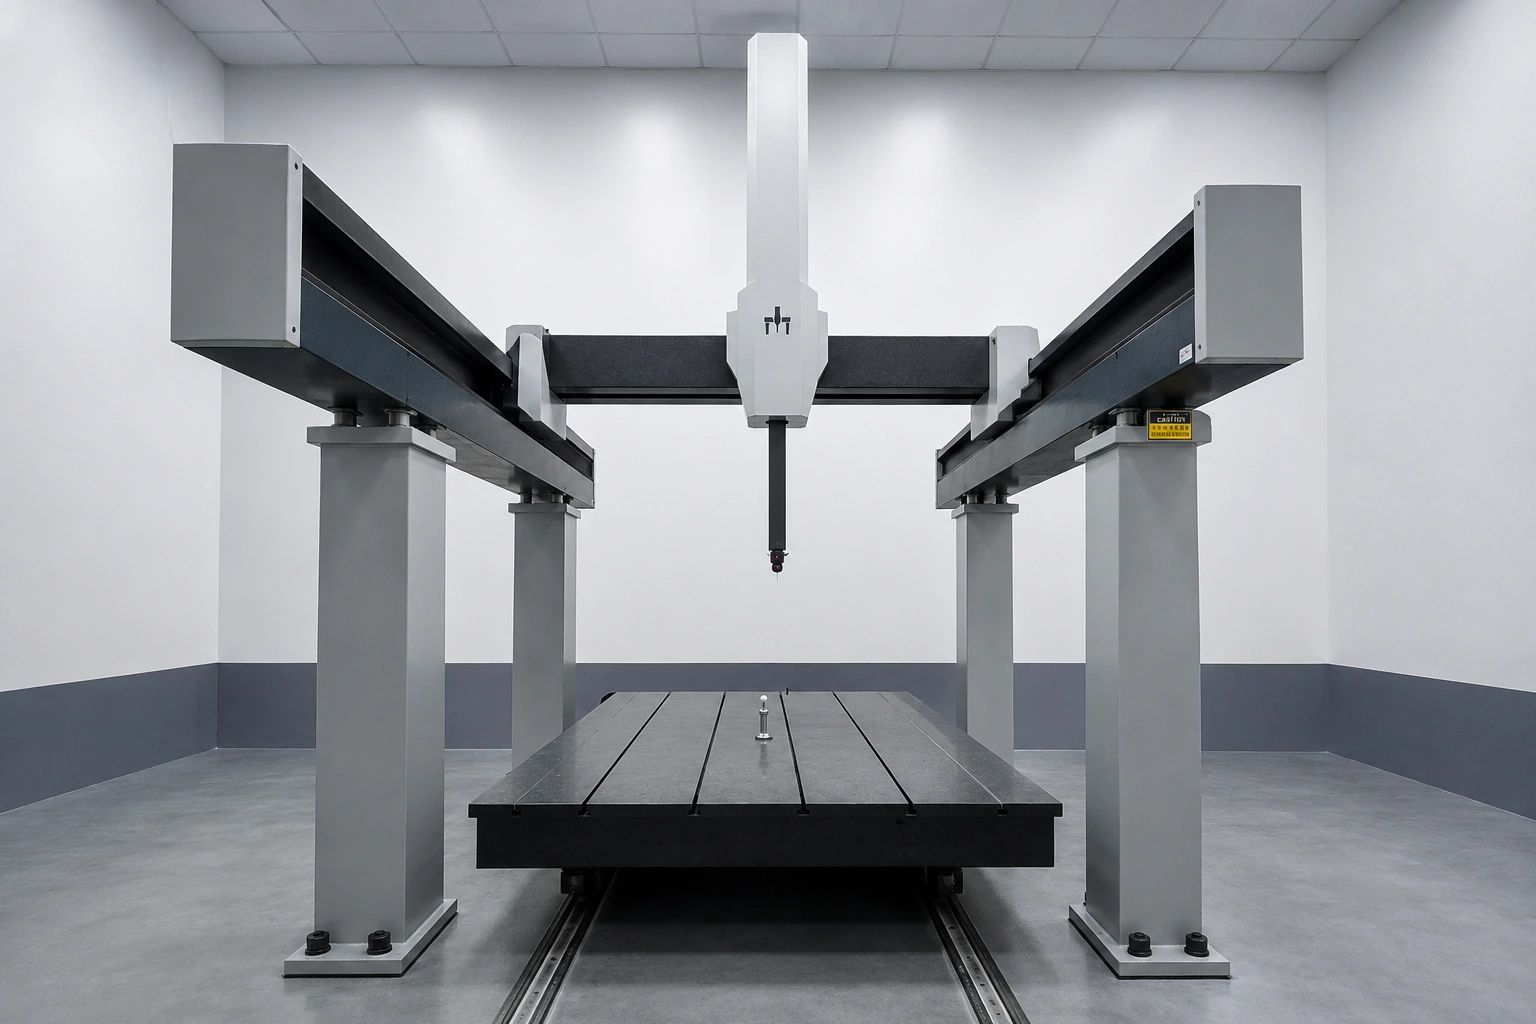
Inspection of large machined frames, welded-and-machined bases, heavy fixtures and oversized castings.
Large 2000 × 3000 × 1500 mm measuring envelope and gantry access for heavy workpieces, loading and site-specific workflows.
Gantry CMM with controller, motorized probe head, touch-trigger probe, long-stylus options and optional scanning package.
Large datum surfaces, bore locations, mounting interfaces, long-distance hole patterns and geometric relationships in one setup.
Large machining suppliers, aerospace structures, rail and transportation parts, heavy equipment, molds and oversized fixtures.
Engineering Highlights
Taurus is a project-style gantry CMM where foundation, loading route, dual-side motion, and on-site acceptance planning are part of the configuration.
Uses the foundation plane as the working table for easier loading of large and heavy workpieces.
All three axes use a zero-backlash, high-stiffness friction steel-belt drive.
Smooth guide joining technology supports long-travel large-part measurement.
Dual elevated sides, dual scales, and dual drives help reduce Y-axis yaw error.
Site Requirements
PeakMerit reviews installation conditions, model-specific load capacity, air, power, and acceptance needs before final quotation.
Project-specific, based on foundation, part support, fixture design, and loading method.
18–22°C
≤1°C/h; ≤2°C/24 h; spatial gradient ≤1°C/m
40–70%
220 V ±10%; 15 A
6 bar / 0.6 MPa; 250 NL/min
Configured System Options
Select the machine family together with the controller, probe head, rack, joystick, software workflow, and acceptance requirements that fit the application.
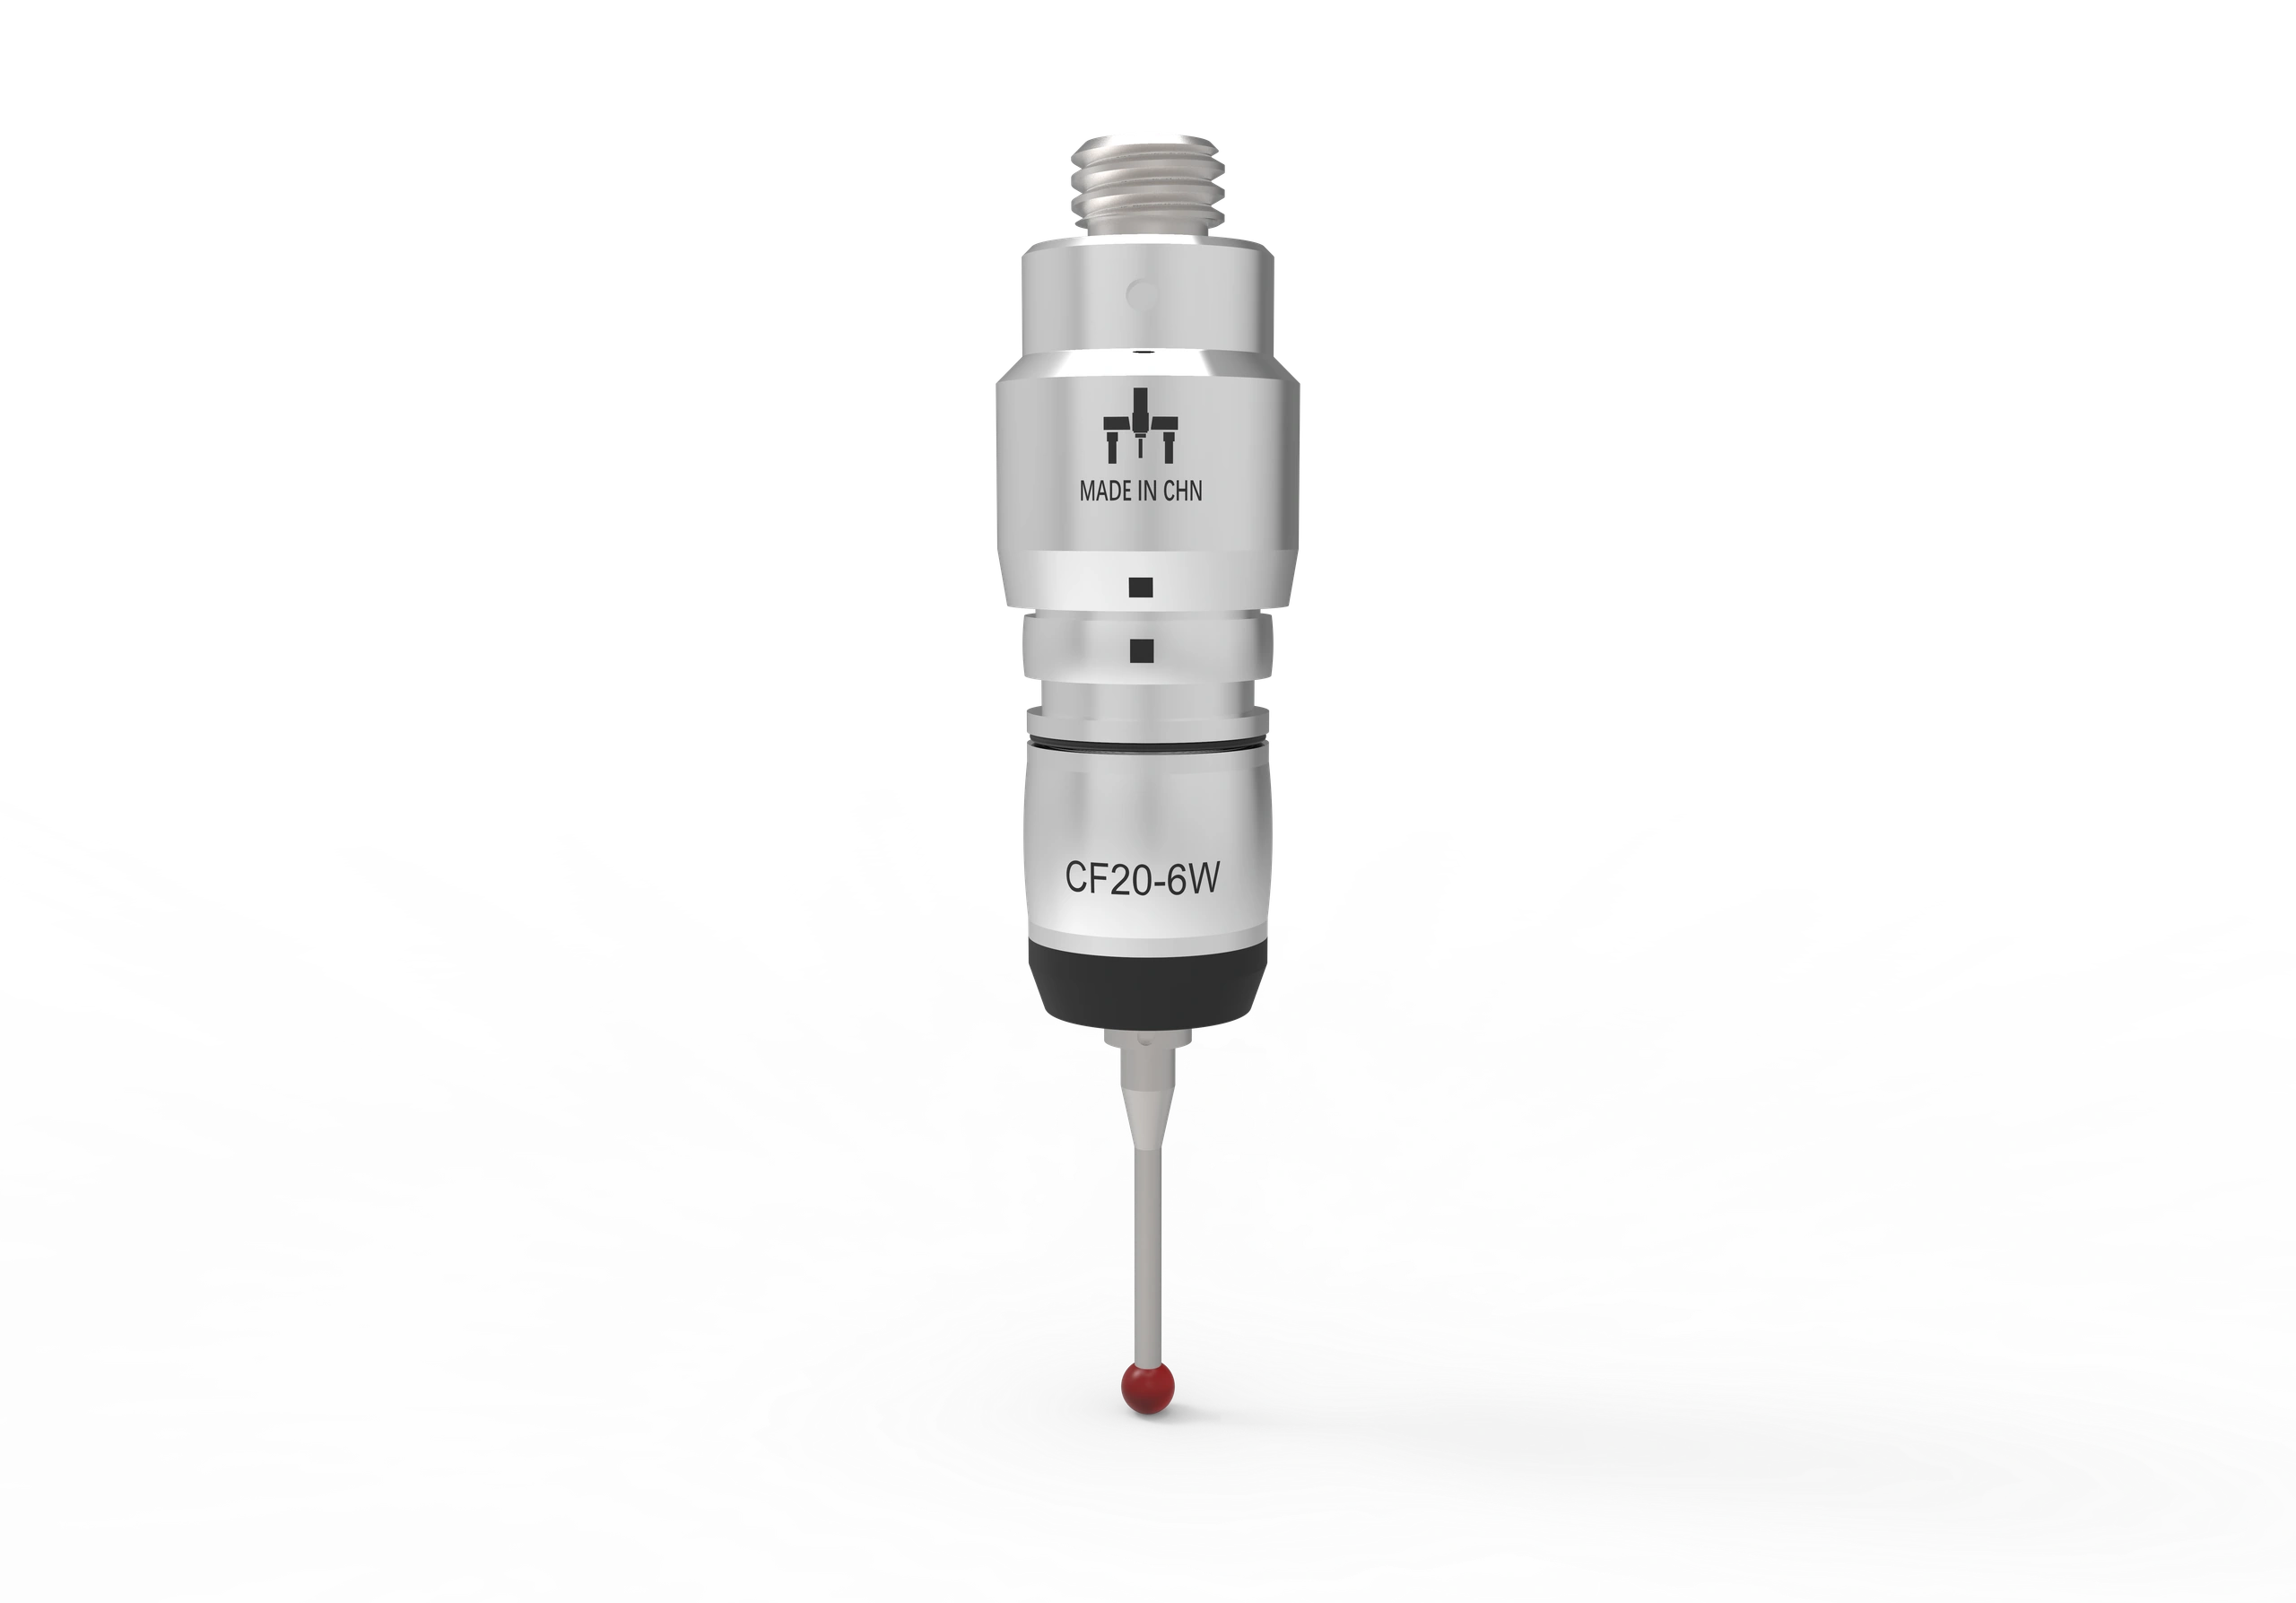
For large features and fixture/tooling inspection where point measurement is sufficient.
View CF20 SeriesFor large-part profile or surface data where compatible with the gantry project.
View SC30 Scanning Probes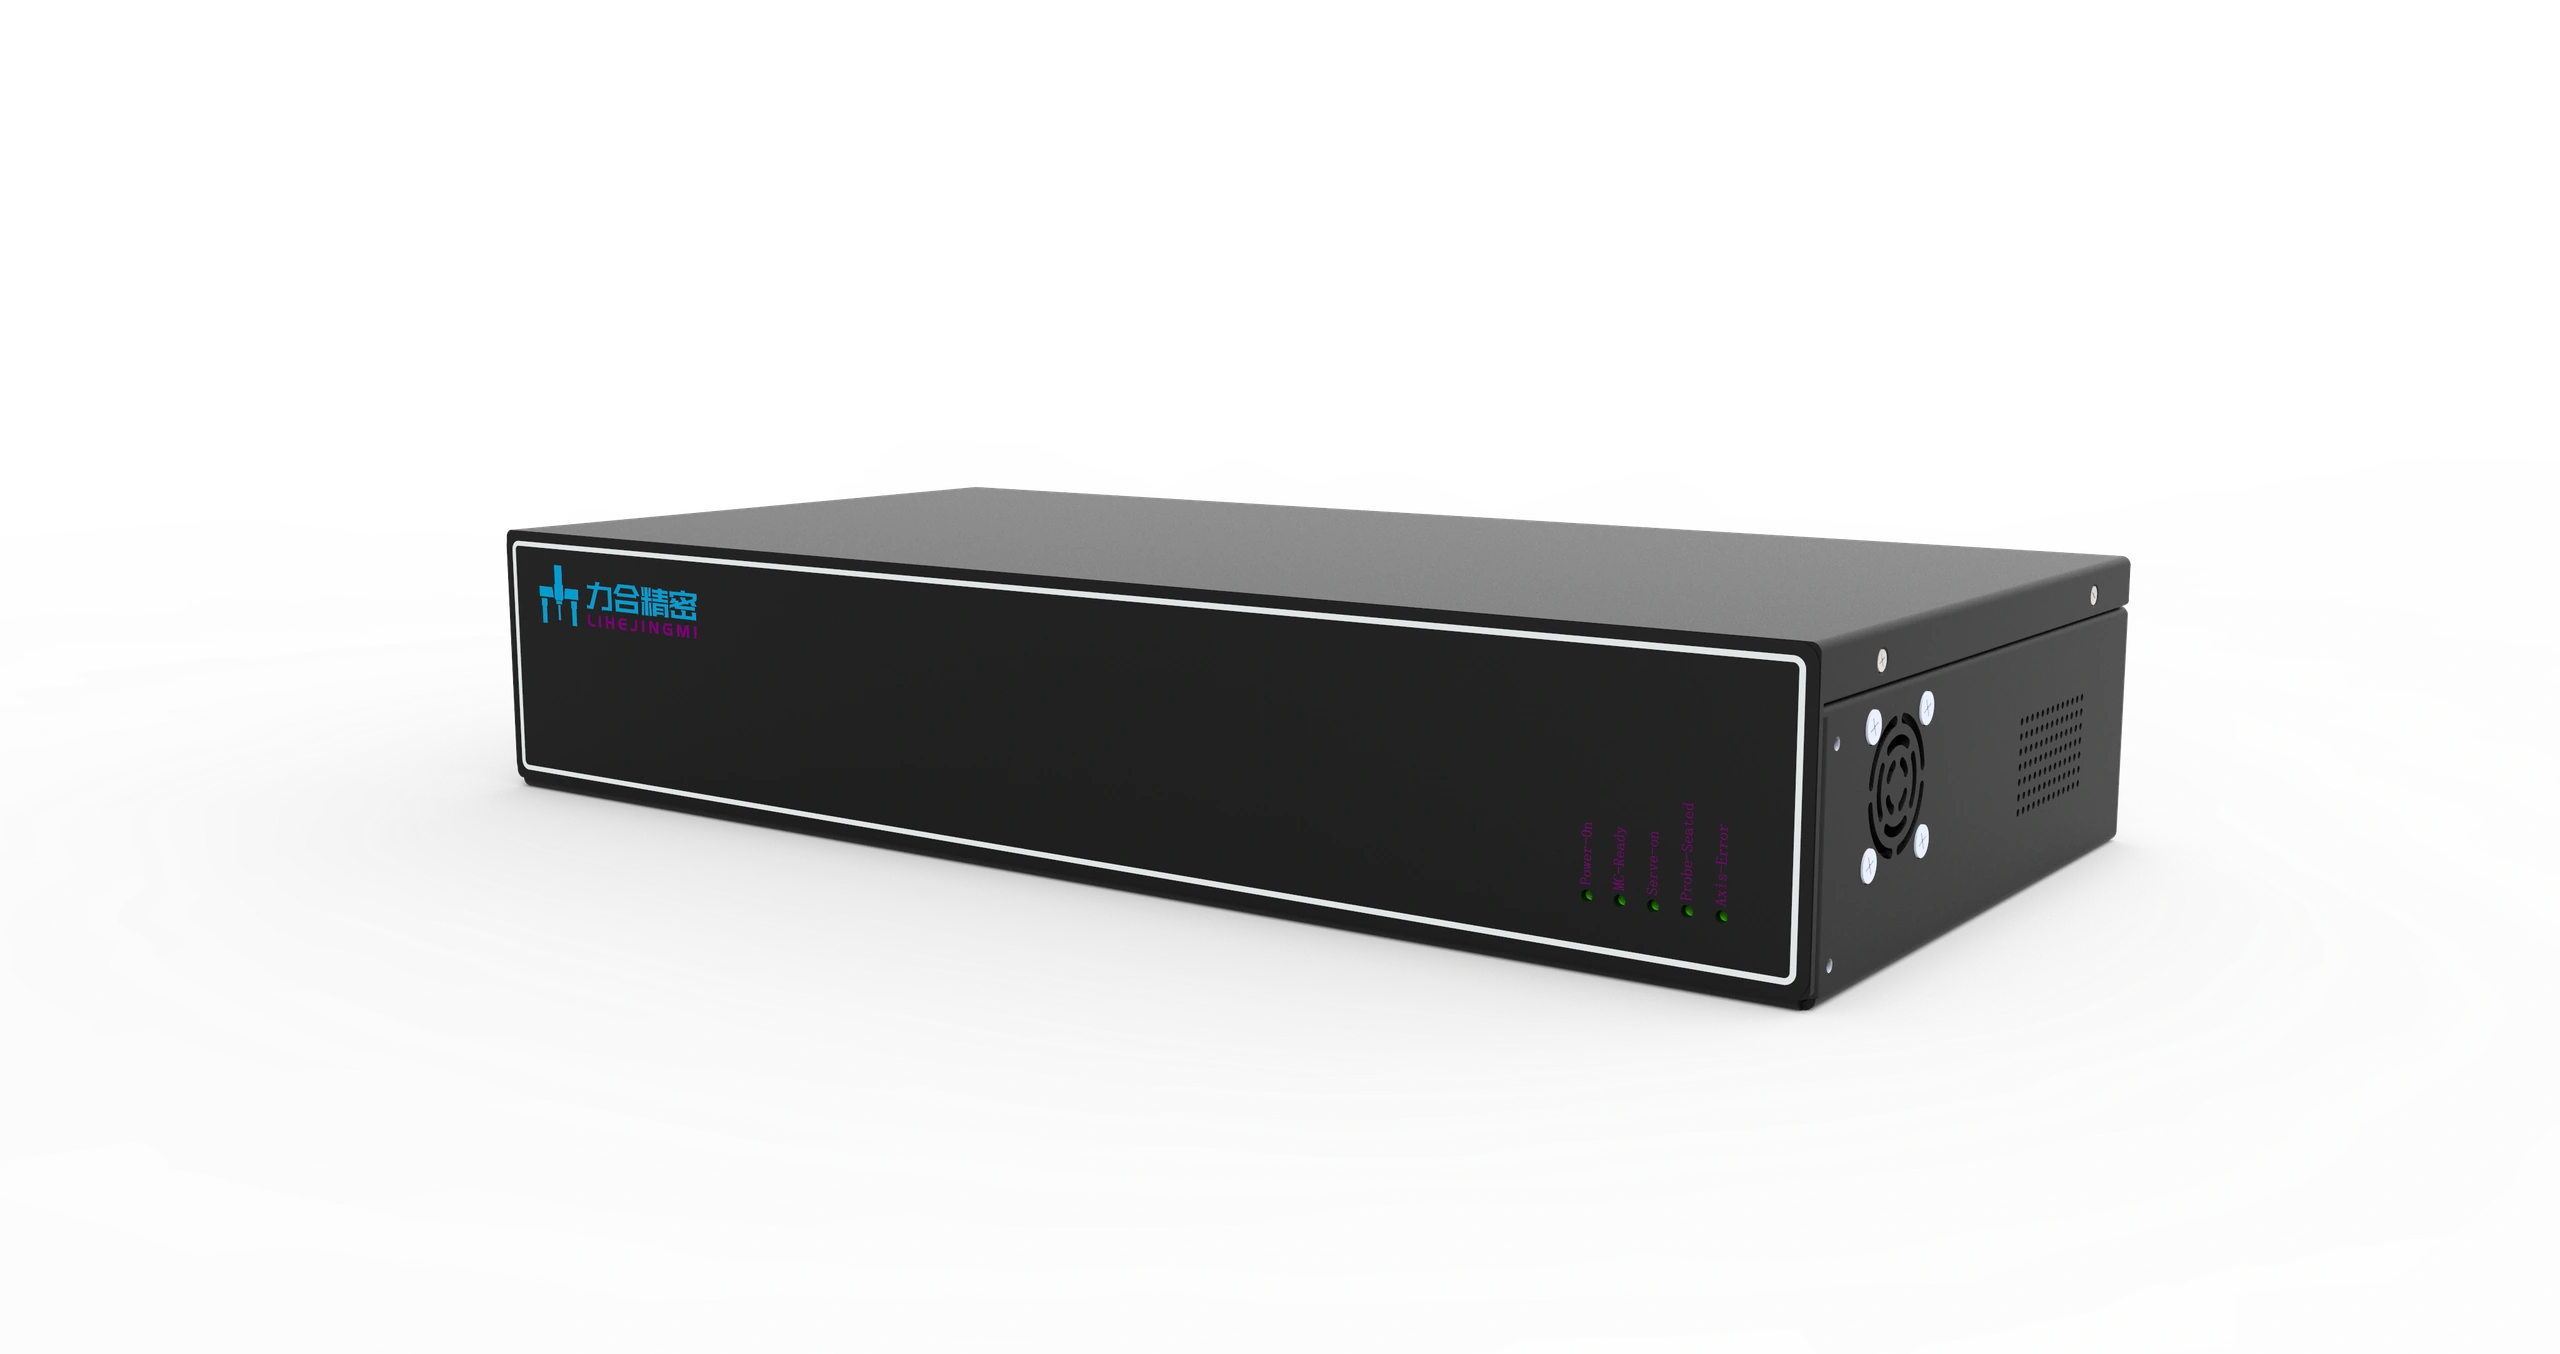
For gantry motion control, dual-drive coordination, and installation planning.
View MACC Controllers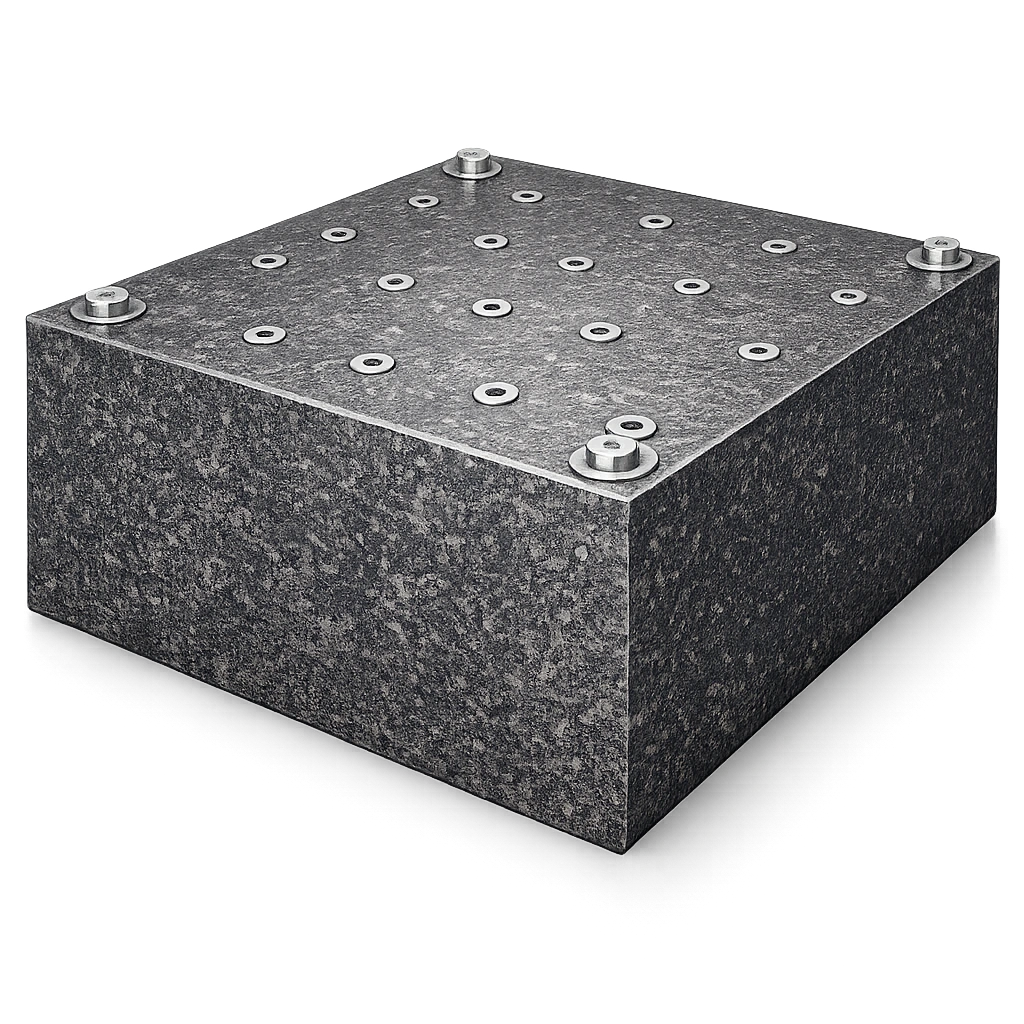
For part support, fixture height, access route, and on-site acceptance planning.
Selection Boundaries
Nearby Choices
Use bridge CMMs when the part envelope, fixture, and loading method fit standard bridge travel.
View PolarisUse Libra when controlled-room ultra-high precision is more important than large travel.
View LibraUse Gemini for smaller high-precision parts that do not require gantry travel.
View GeminiProject Planning
Confirm foundation flatness, stability, embedded plate requirements, machine footprint, and surrounding clearance.
Review unloading method, door height, crane or forklift access, crate path, and installation space.
Plan installation sequence, leveling, guide alignment, air and power routing, and environmental stabilization.
Define acceptance artifact, measurement length, temperature condition, and acceptance standard before shipment.
Clarify maximum part weight, loading method, floor loading, fixture height, and part support strategy.
Align production schedule, site preparation, installation crew, acceptance testing, and operator training.
CONTINUE YOUR REVIEW
Check other platforms before settling on travel and configuration.
Read the specification terms alongside the model and operating conditions.
Choose the measurement method around features and inspection needs.
Explore published CMM setups and field activity.
Send your part size, tolerance requirement, inspection environment, and preferred probing method. PeakMerit will recommend a suitable model and configuration for quotation.