Small parts, entry QC
PiscesCMM Machines Overview
Find the CMM that fits your work.
Explore bridge, high-precision, fixed-bridge, shop-floor, and gantry CMM systems for precision manufacturing and inspection applications.
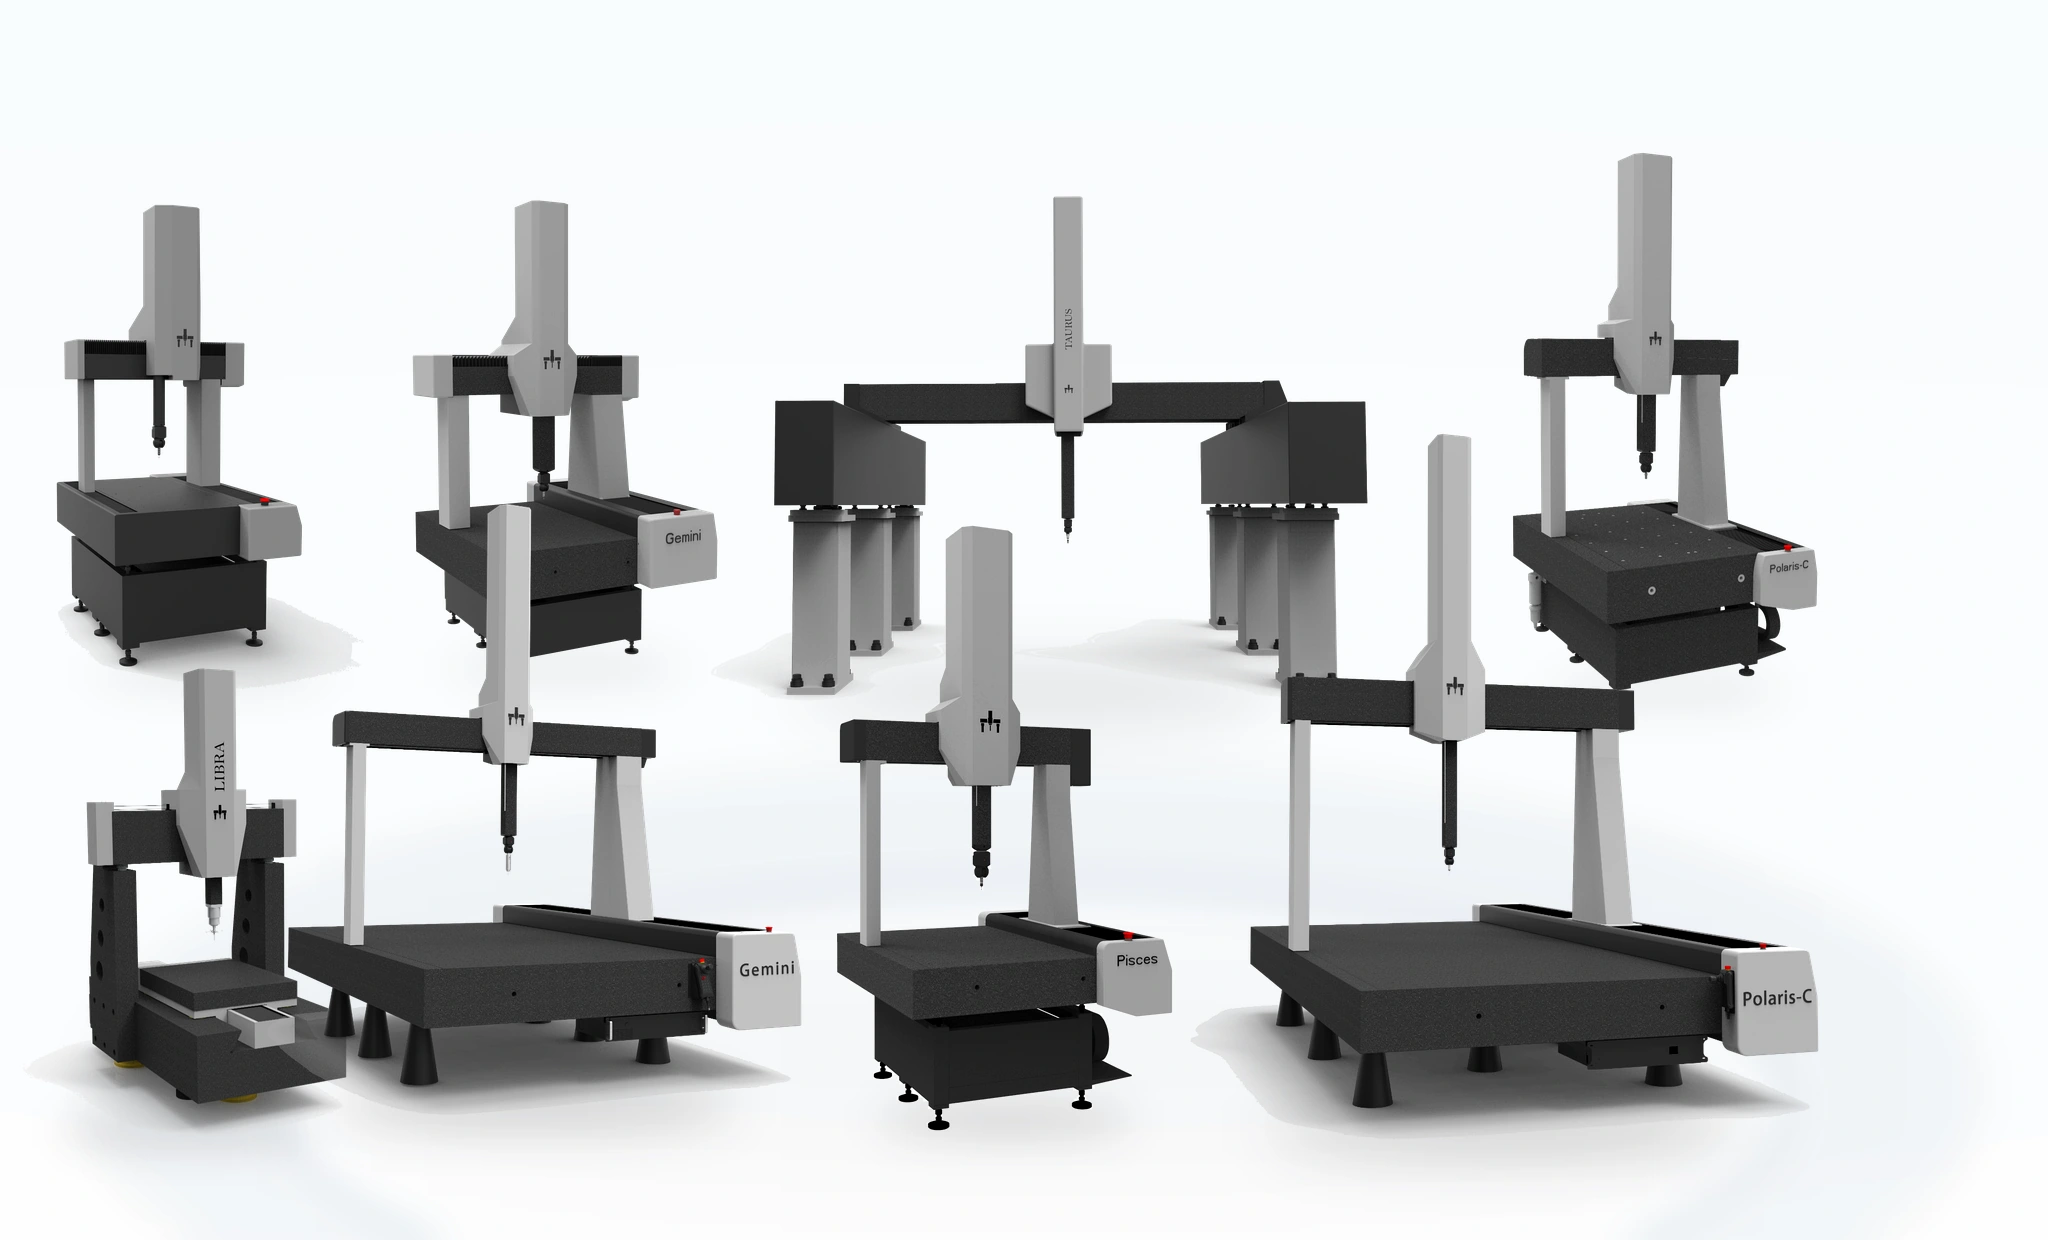
How to Choose
Four questions to narrow your choice
A CMM family should be selected from the inspection requirement first, then confirmed against travel, load, accuracy, and site conditions.
Start with these 4 questions
- 01Part size and load
Largest part envelope, fixture size, and maximum workpiece weight.
- 02Accuracy target
Tolerance band or measurement uncertainty the process needs to support.
- 03Installation environment
Metrology lab, near-production area, shop floor, or large-part foundation.
- 04Probing and controls
Touch-trigger, SC30 scanning, indexing head, rack, joystick, or retrofit needs.
General manufacturing QC
PolarisTighter bridge CMM accuracy
GeminiUltra-high precision lab
LibraNear-line shop-floor inspection
AriesOversized parts / fixtures / aerospace structures
TaurusComparison Snapshot
CMM Family Positioning
Six CMM families engineered for different applications and accuracy requirements.
Find the right solution for your measurement challenges.
Pisces
Entry bridge CMM
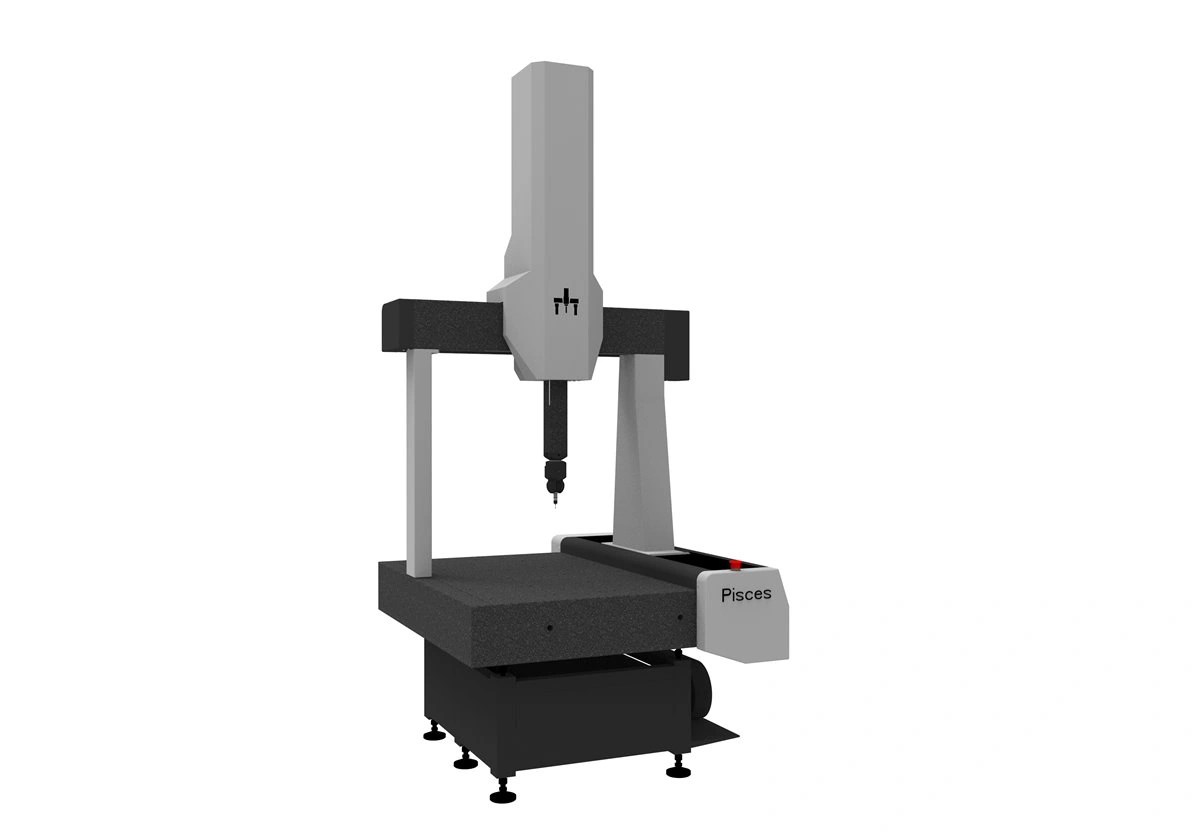
- Cost-effective solution
- Easy to use
- Reliable performance
Polaris
Value bridge CMM
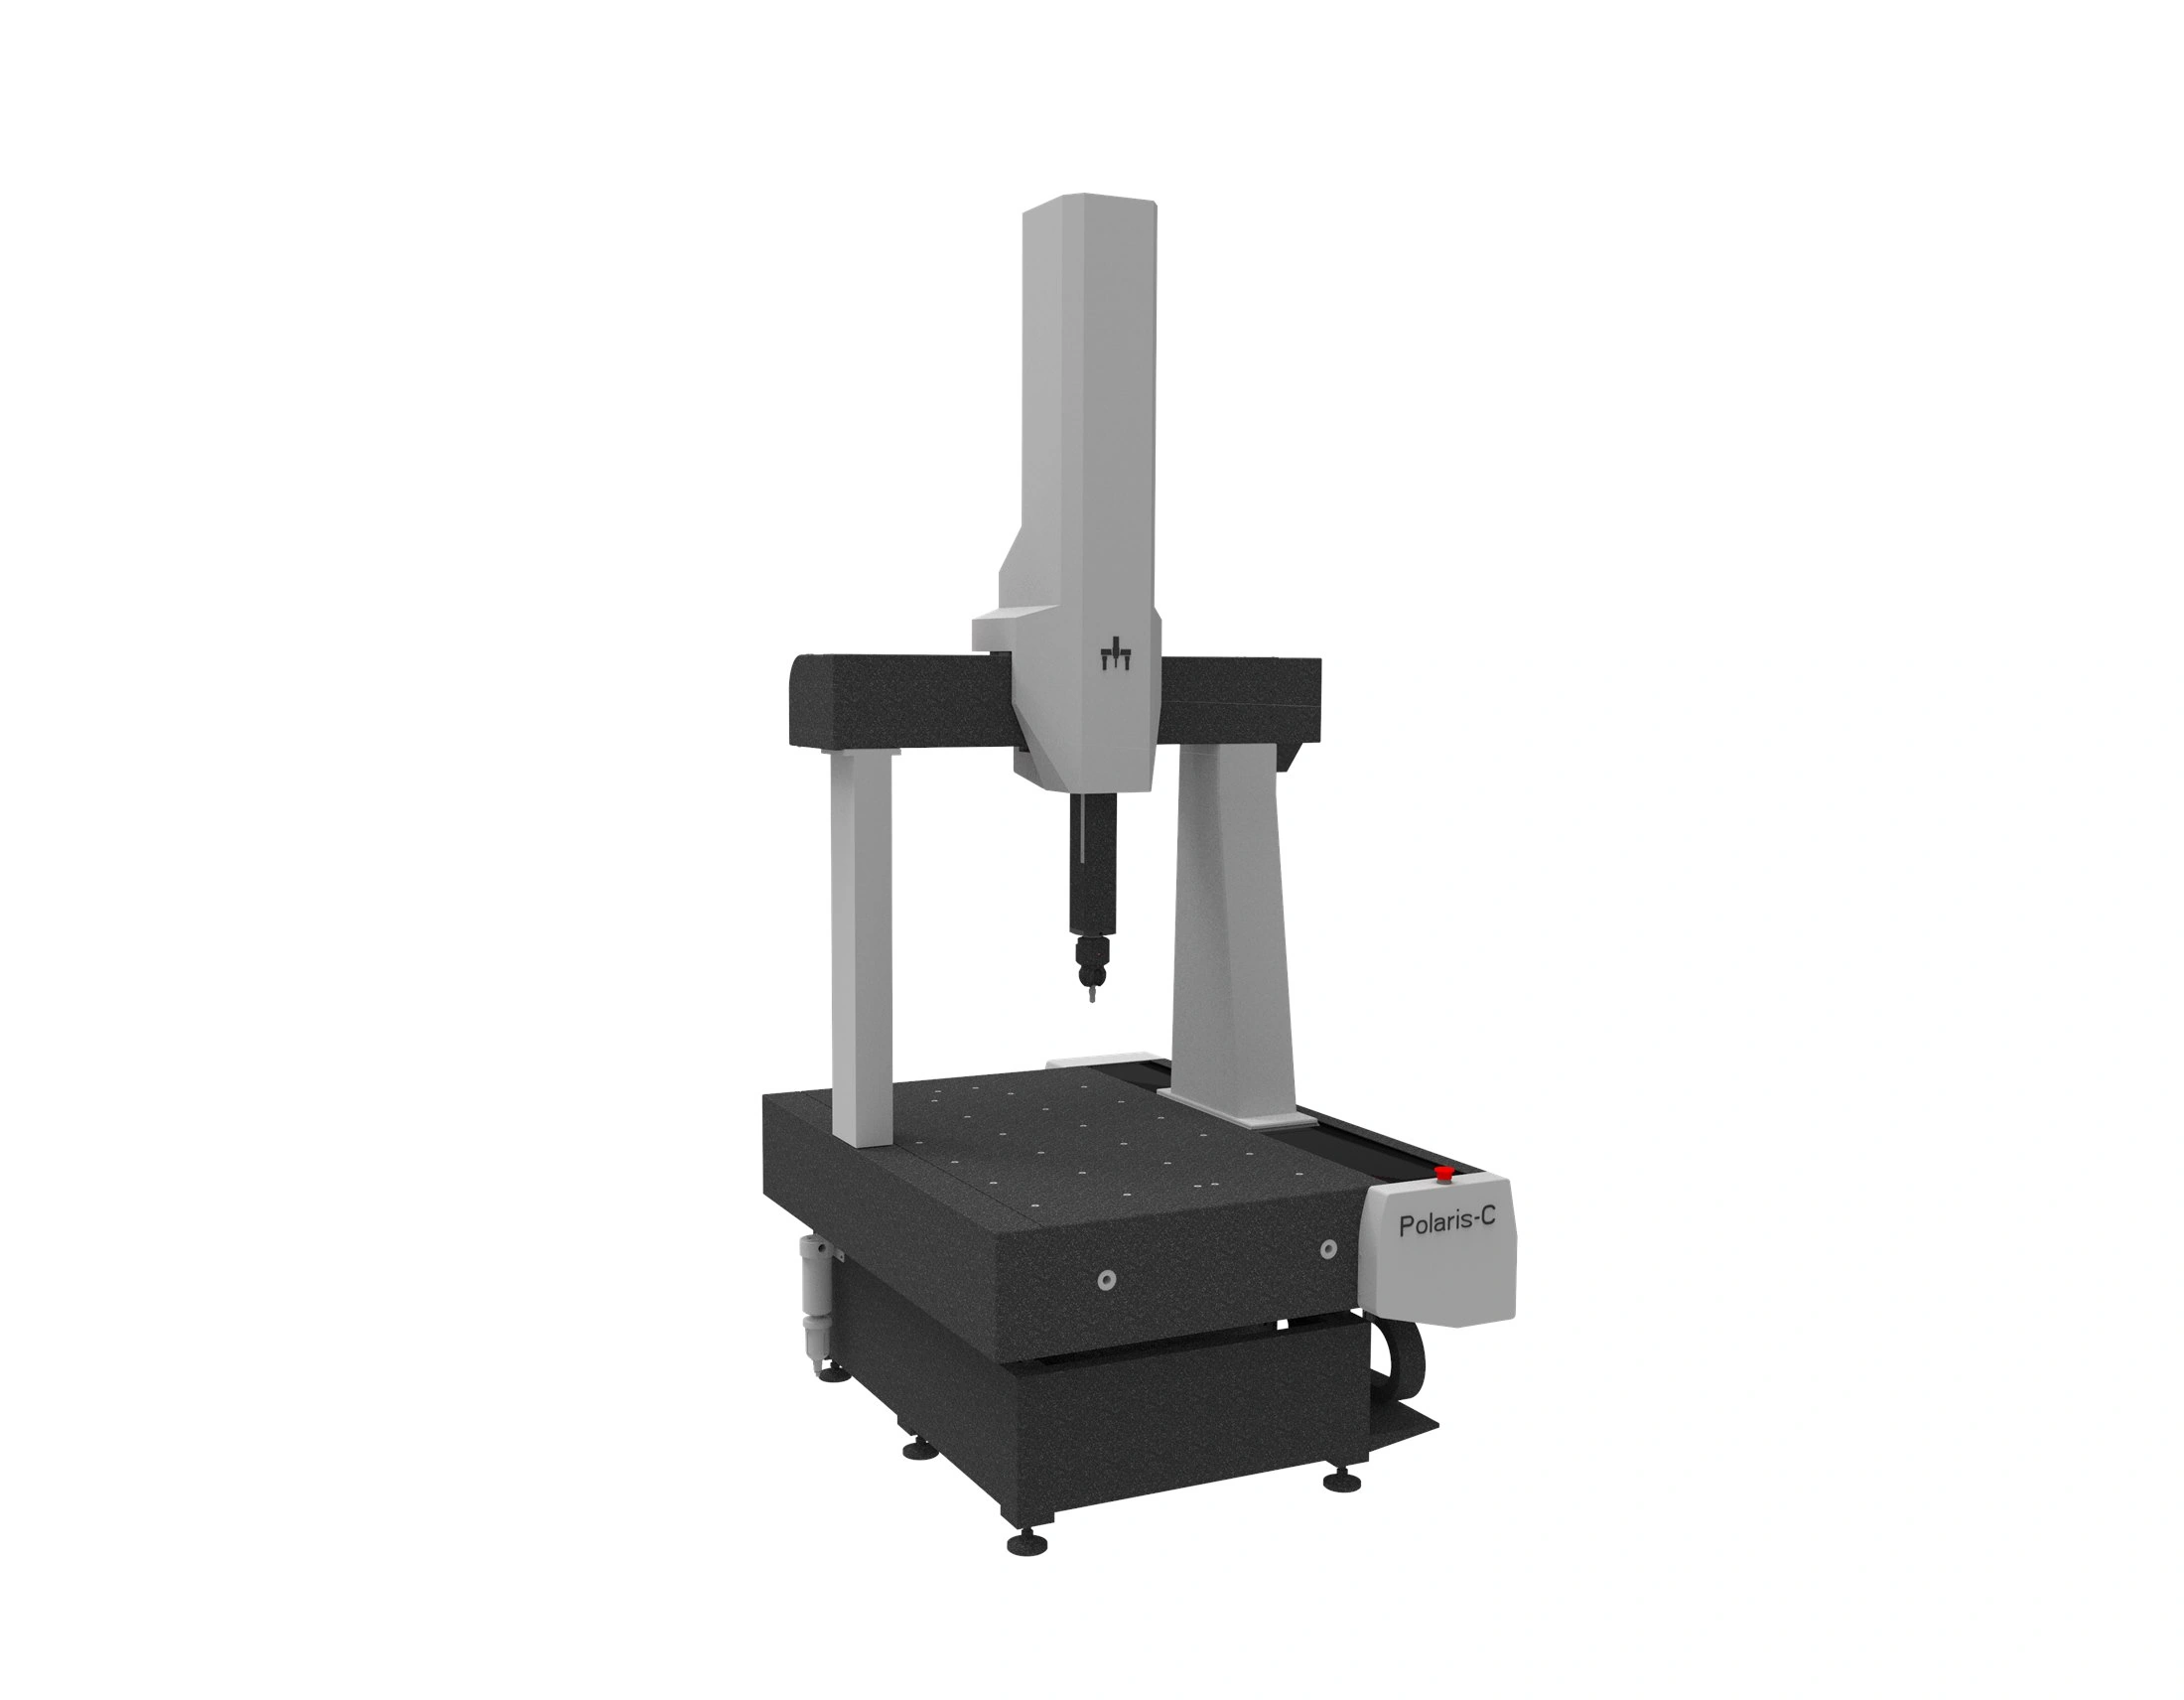
- Versatile applications
- High performance
- Great value
Gemini
Precision bridge CMM
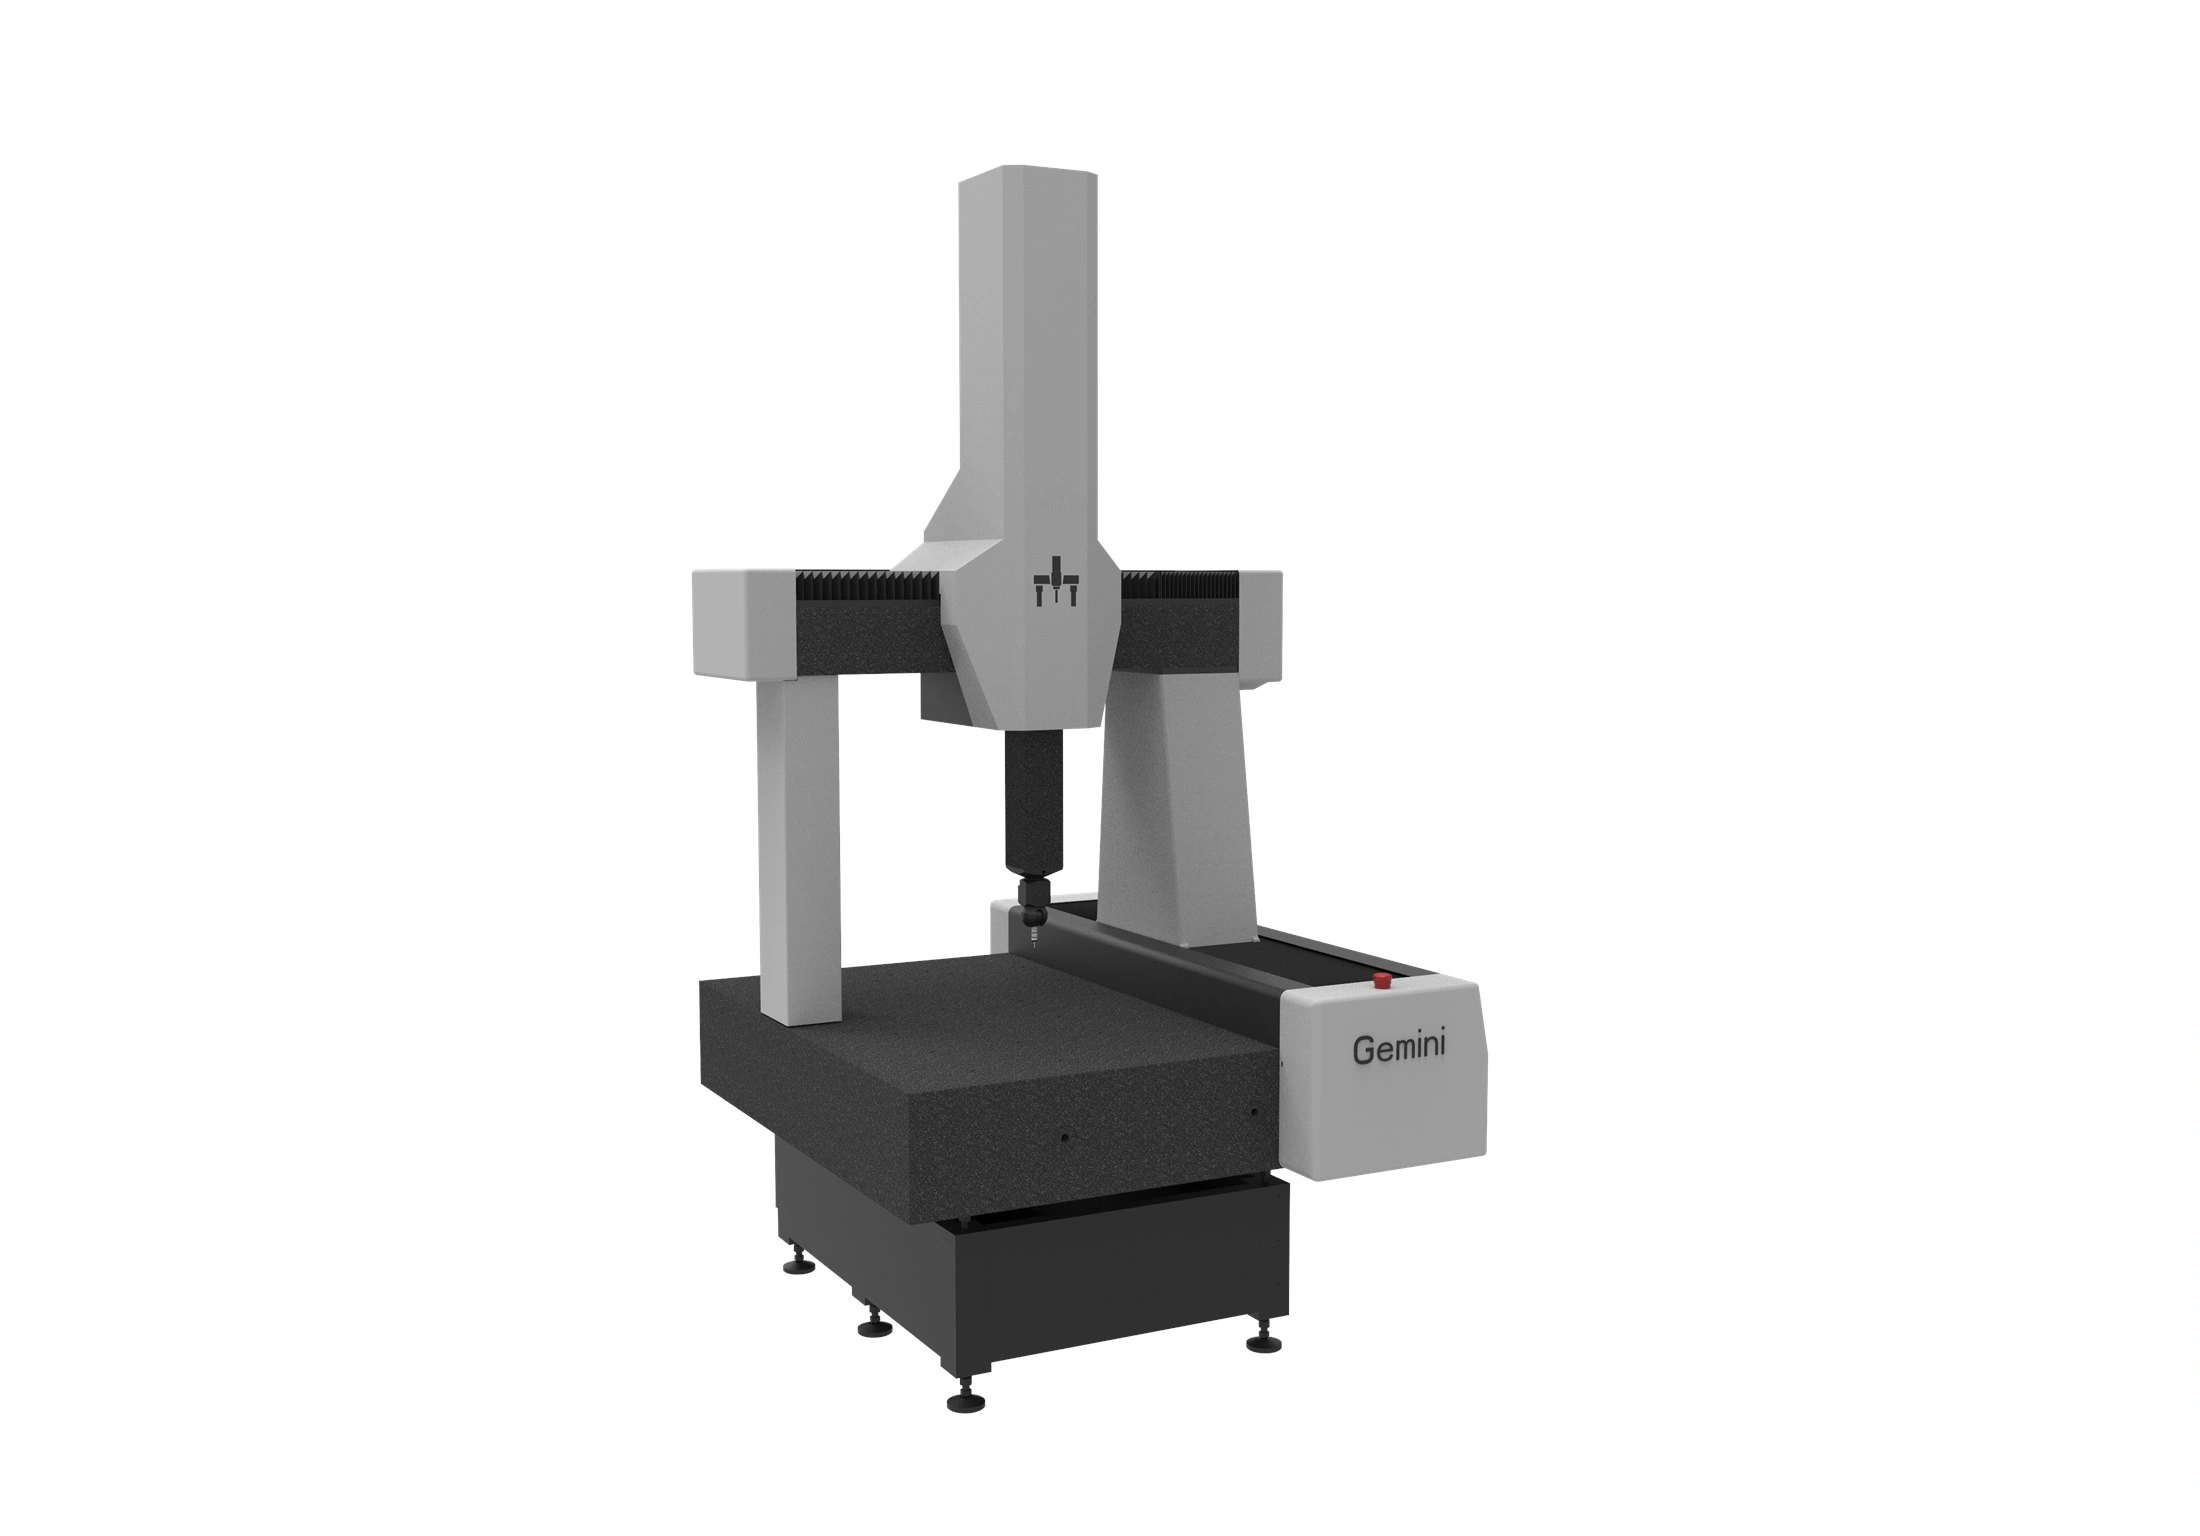
- High precision
- Advanced scanning
- Stable & reliable
Libra
Ultra-precision CMM
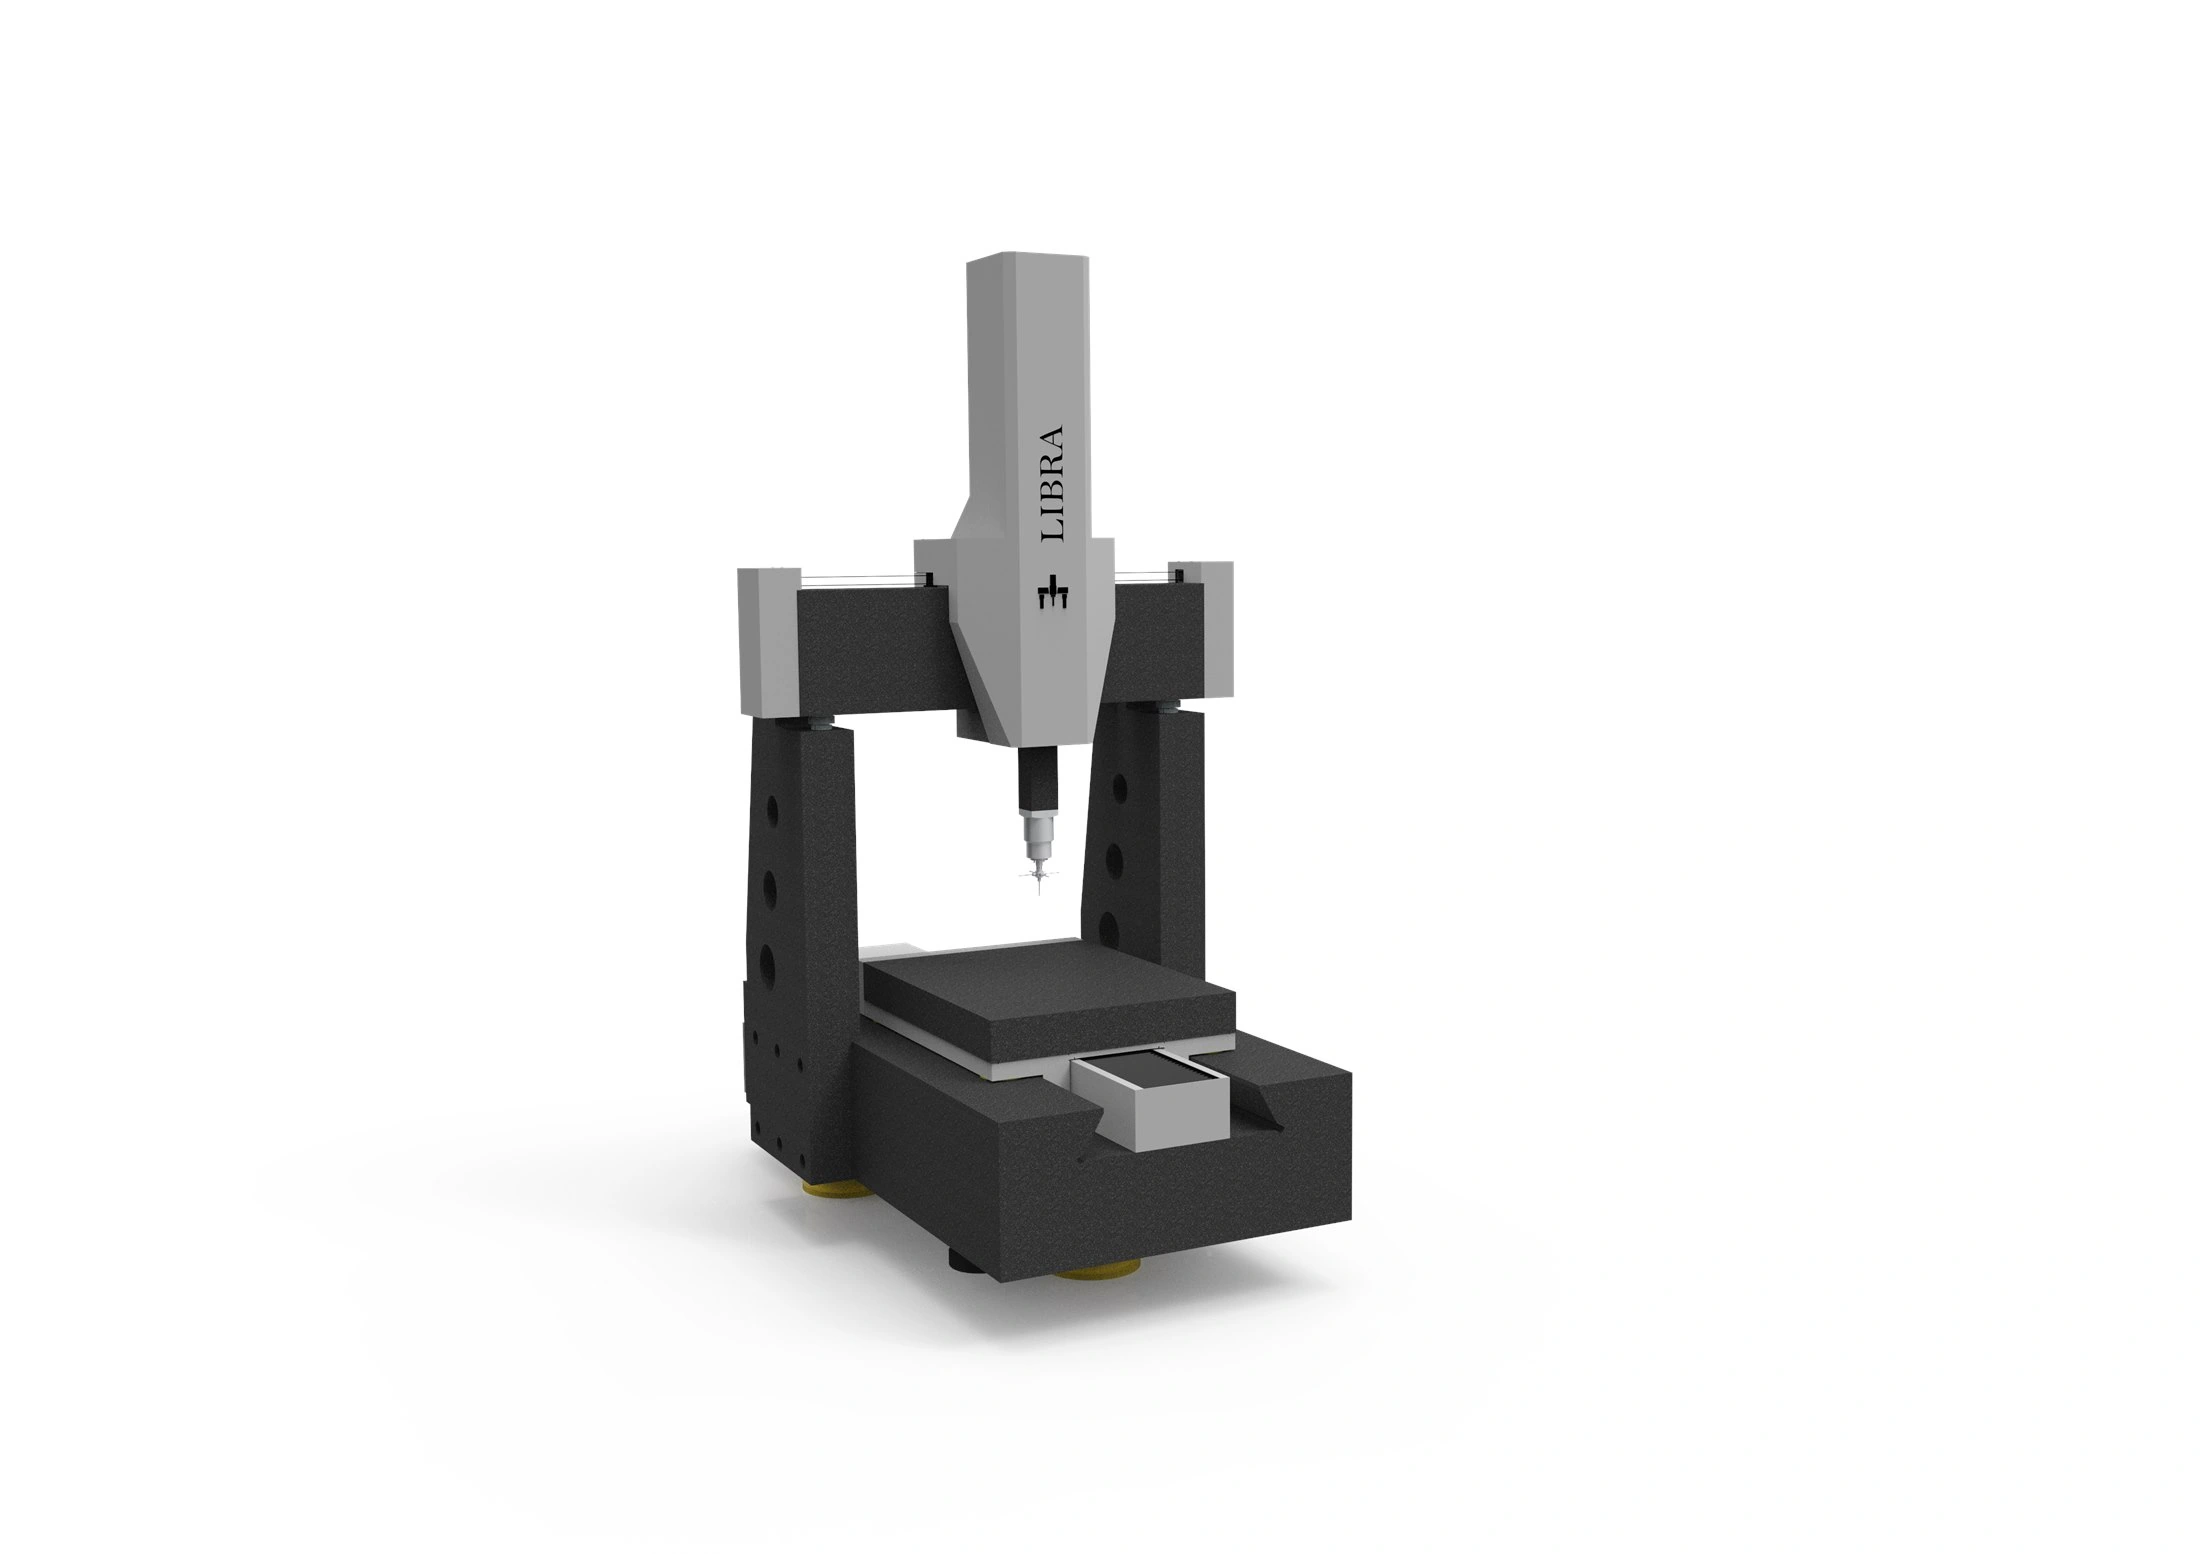
- Ultra-high precision
- Maximum stability
- Metrology grade
Aries
Shop-floor CMM
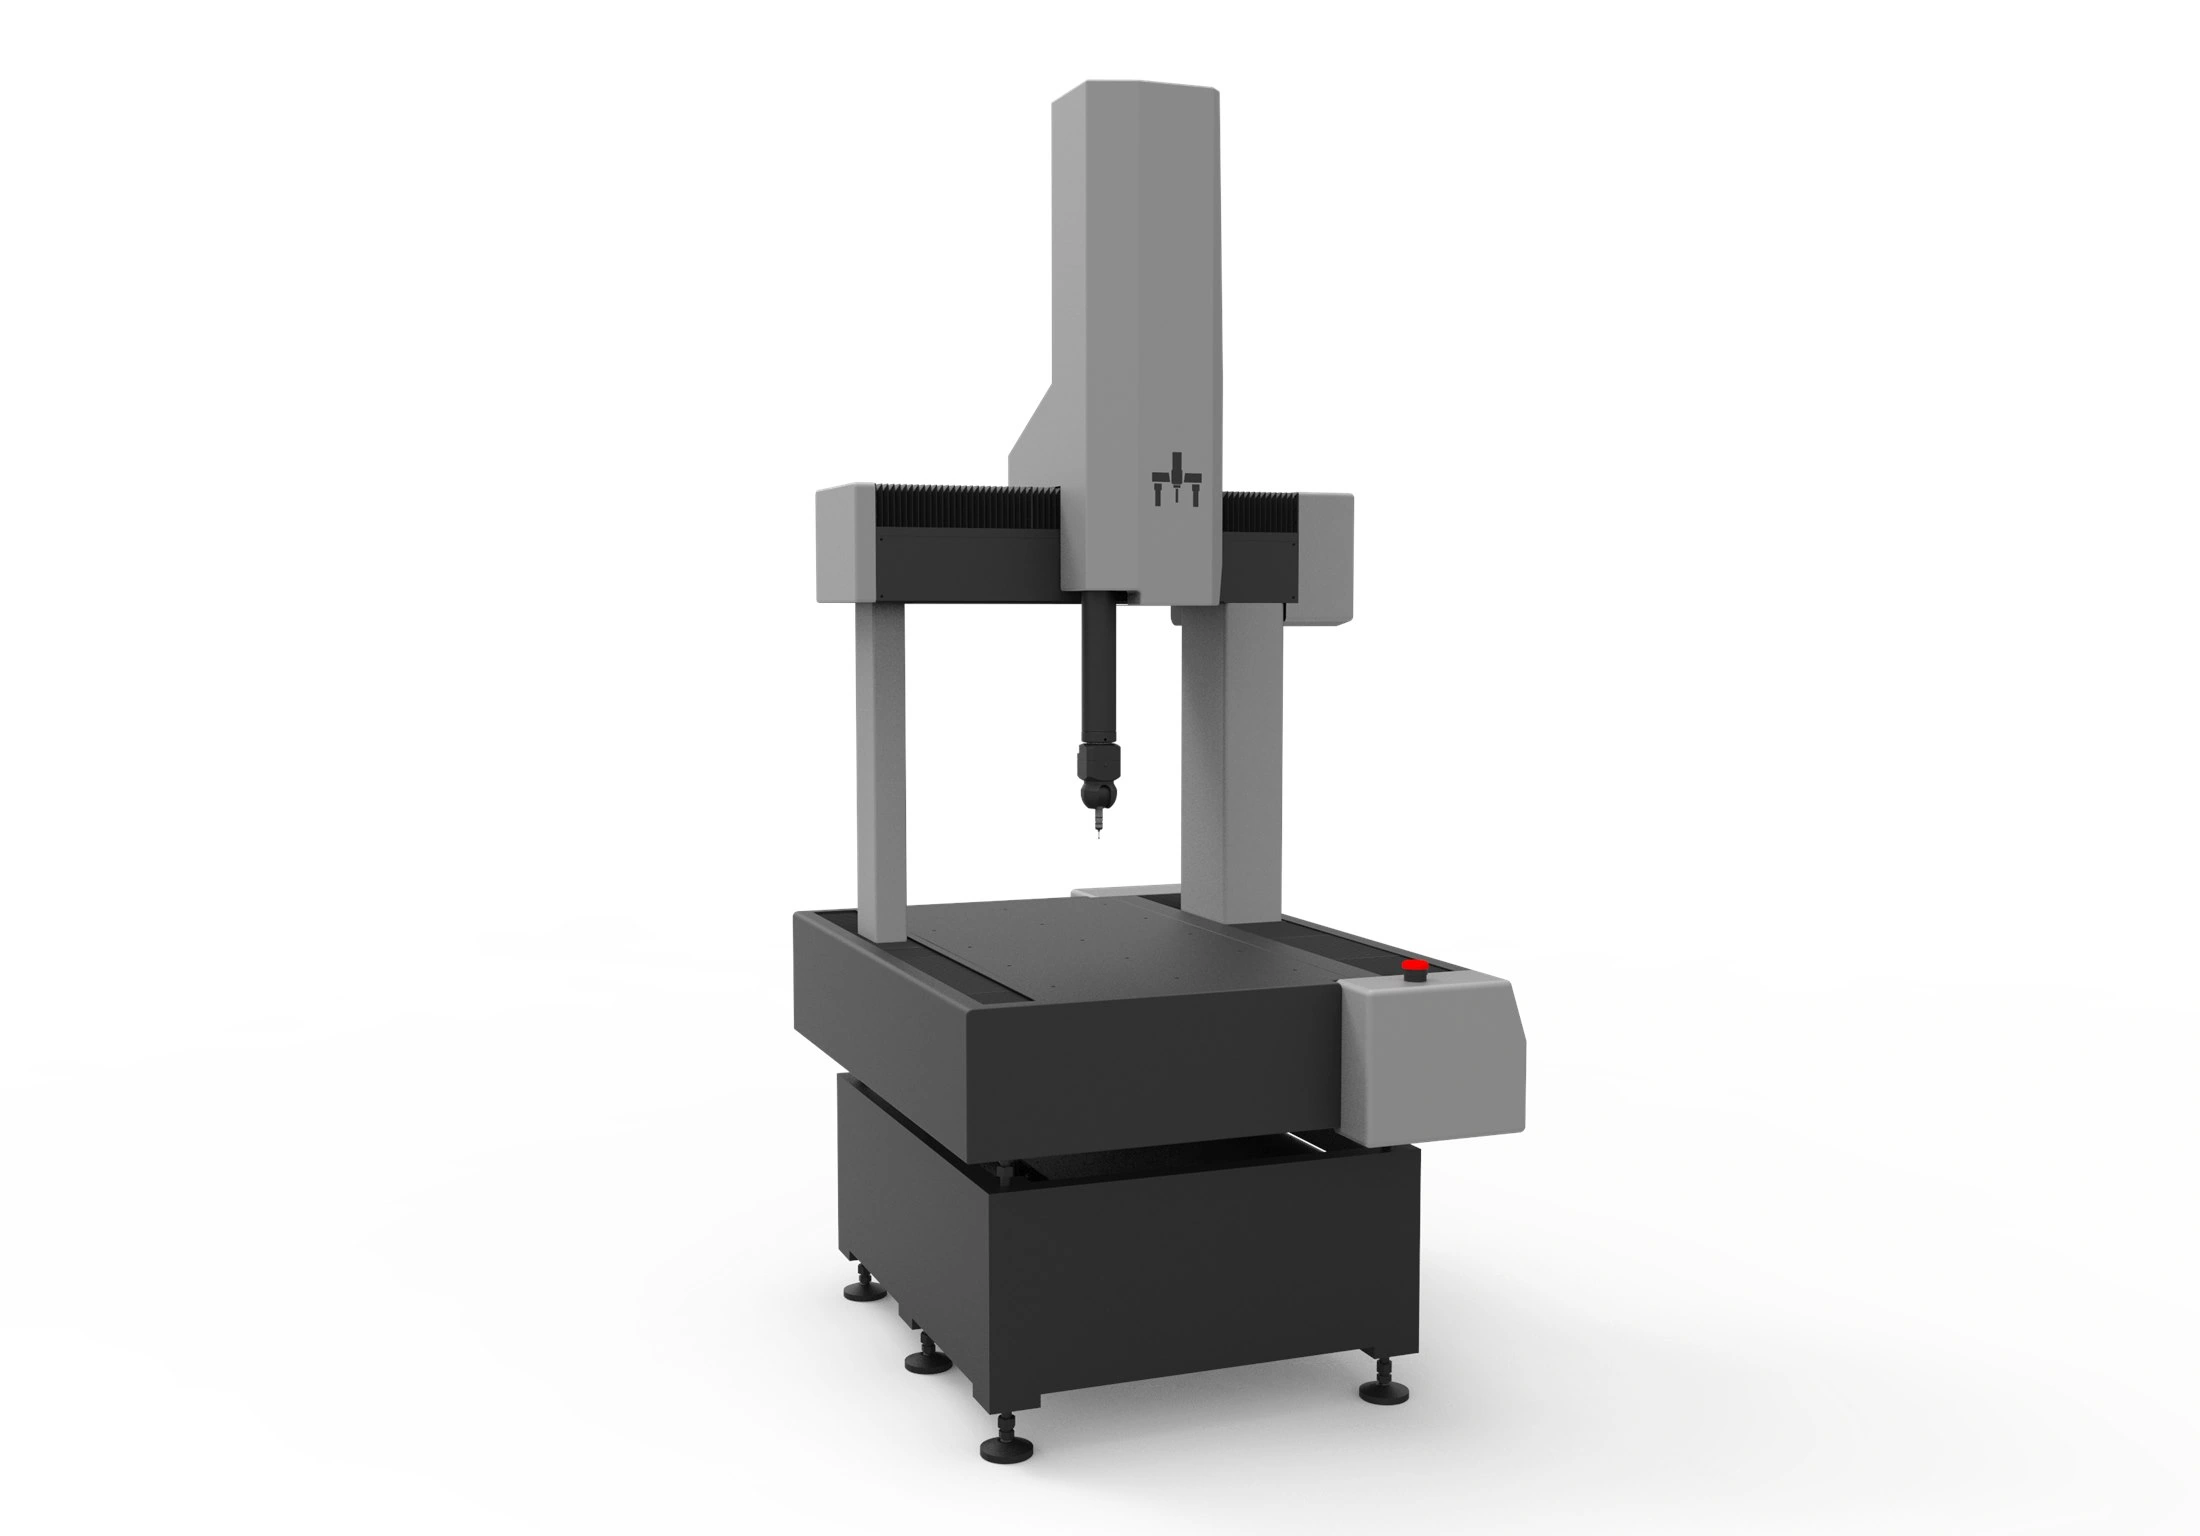
- Compact footprint
- Fast measurement
- Shop-floor ready
Taurus
Large-part gantry CMM
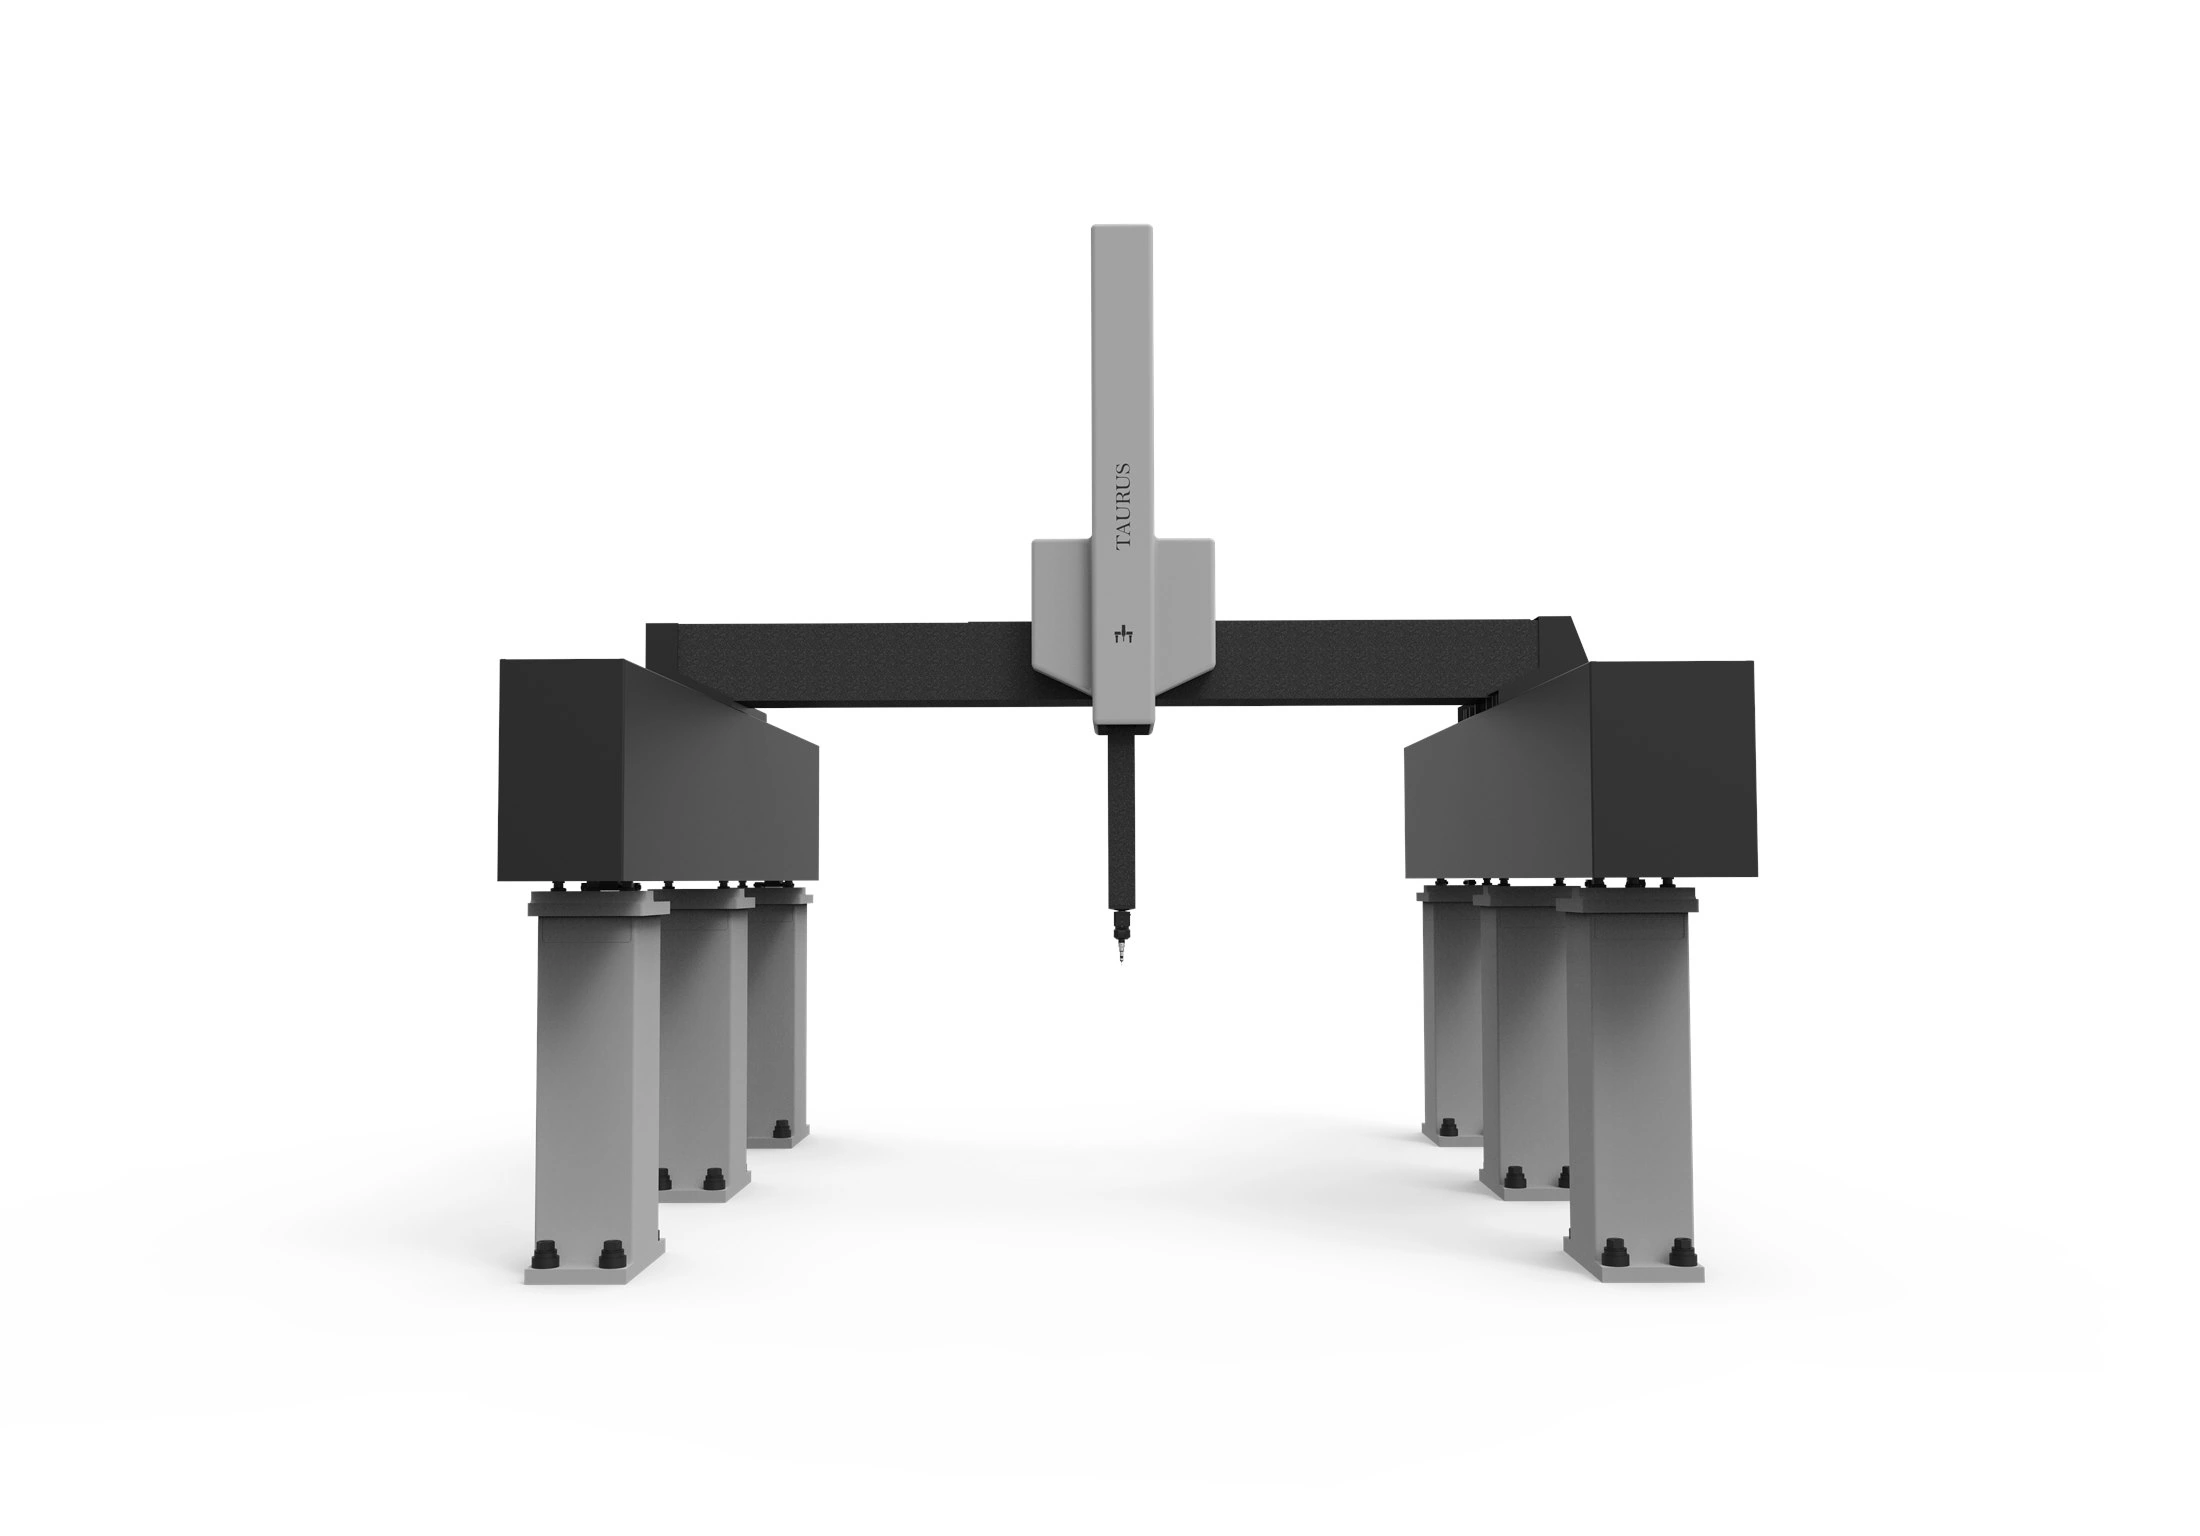
- Large volume
- Heavy-duty structure
- Project-specific
| Family | Positioning | Size / LoadWork Volume (mm) / Load | Accuracy CapabilityTypical Performance | Best For | Actions |
|---|---|---|---|---|---|
| PiscesView model | Cost-effective standard bridge CMM | X 500–800 mm; Y 600–1200 mm; Z 500–600 mm. Axis combinations vary by model.500–800 kg | Touch-trigger only TouchPisces 565 MPEe2.4+L/300 µmMPEp2.7 µm |
| Request a Quote |
| PolarisView model | Classic value bridge CMM | X 600–2000 mm; Y 800–3000 mm; Z 600–1500 mm. Axis combinations vary by model.500–3000 kg | Scanning + touch-trigger ScanPolaris 686 MPEe1.4+L/300 µmMPEp1.7 µmMPEThp/t2.2/90 TouchPolaris 686 MPEe2.2+L/300 µmMPEp2.5 µm |
| Request a Quote |
| GeminiView model | High-precision bridge CMM | X 500–2000 mm; Y 600–3000 mm; Z 500–1500 mm. Axis combinations vary by model.500–3000 kg | Scanning + touch-trigger ScanGemini 565 MPEe0.9+L/300 µmMPEp1.1 µmMPEThp/t1.8/90 TouchGemini 565 MPEe1.6+L/300 µmMPEp2 µm |
| Request a Quote |
| LibraView model | Ultra-precision fixed-bridge CMM | X 600–1200 mm; Y 800–1600 mm; Z 600–1000 mm. Axis combinations vary by model.300–600 kg | Scanning ScanLibra 686 MPEe0.6+L/500 µmMPEp0.8 µmMPEThp/t1.5/90 |
| Request a Quote |
| AriesView model | Shop-floor compact CMM | X 400–500 mm; Y 500–600 mm; Z 320–500 mm. Axis combinations vary by model.200–300 kg | Touch-trigger only TouchAries 454 MPEe3.0+L/300 µmMPEp4 µm |
| Request a Quote |
| TaurusView model | Large-part gantry CMM | X 2000 mm; Y 3000–5000 mm; Z 1000–1800 mm. Axis combinations vary by model. Build to suit available.Project-specific / customizable | Scanning + touch-trigger ScanTaurus 203010 MPEe4.5+L/250 µmMPEp5 µmMPEThp/t5/90 TouchTaurus 203010 MPEe5.5+L/250 µmMPEp6 µm |
| Request a Quote |
Complete Technical Specifications
View detailed MPEe, MPEp, MPEThp/t, and other technical parameters for each model and configuration.
Accuracy values vary by model size and configuration. Final specifications are confirmed in quotation and acceptance documentation.
PUBLISHED ACCURACY / SIDE BY SIDE
Compare the numbers. See the conditions.
Explore selected PeakMerit, ZEISS and Hexagon configurations, with length-error formulas, temperature ranges and source editions together.
CMM Accuracy, Explained Simply
CMM accuracy is not just one number. It includes both the machine's length measurement capability and the probing system's point capture performance.
MPEe: Length Measurement Accuracy
How accurately the CMM measures distance across the machine volume.
0.9 + L/300µm
MPEe describes the maximum permissible error when the CMM measures a length. "L" is the measured length in millimeters.
Simple meaning: MPEe shows how accurately the machine measures distance.
MPEp: Probing Performance
How consistently the probing system captures contact points.
1.1µm
MPEp describes the probing system's point capture performance when collecting points on a calibrated reference sphere.
Simple meaning: MPEp shows how stable and accurate the probe is when taking points.
One small part, one large part
The Gemini 565 scanning MPEe formula becomes easier to understand when customers see it against actual part size. Longer measurement length increases the allowable length error slightly.
Small precision machined part
Short feature distance
A short hole-to-hole or feature-to-feature span on a compact CNC-machined component.
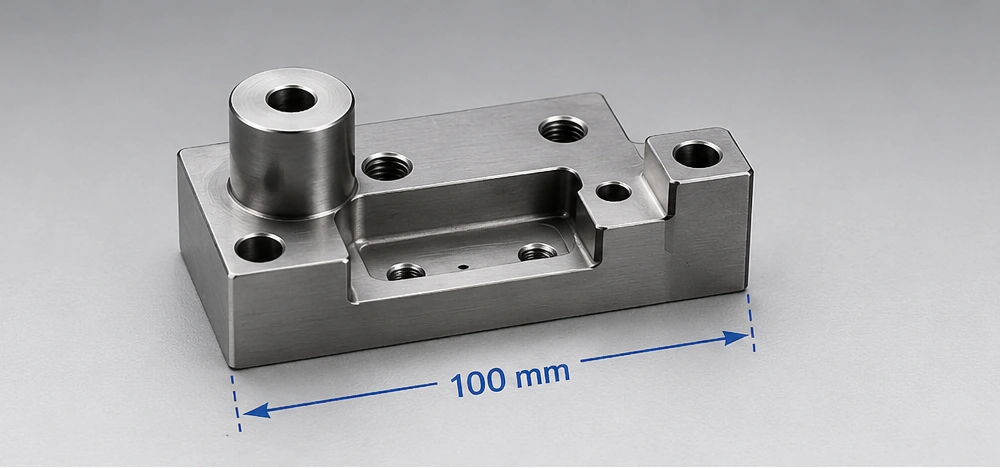
- Measured length
- L = 100 mm
- Formula
- 0.9 + 100/300
- Approx. MPEe
- 1.2 µm
Large housing or casting
Long feature distance
A long datum-to-feature or mounting-face span across a large workpiece.
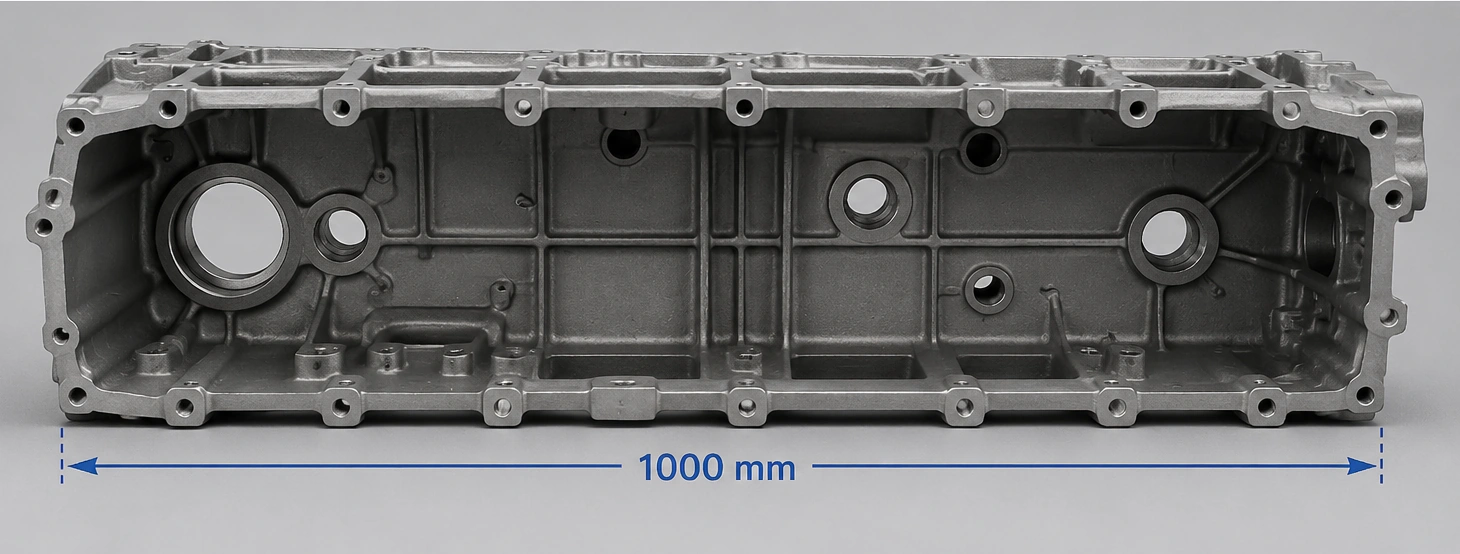
- Measured length
- L = 1000 mm
- Formula
- 0.9 + 1000/300
- Approx. MPEe
- 4.2 µm
Website note: these Gemini 565 scanning examples are simplified for explaining the specification. Final CMM selection should also consider part tolerance, GD&T features, probing method, temperature control, and inspection throughput.
Why this matters for your parts
The right CMM should match your part size, tolerance, probing method, throughput, and inspection environment, not just the lowest accuracy number on a specification sheet.
CONTINUE YOUR REVIEW
Explore related resources and next steps.
Choose a probing method
Understand how point measurement and scanning serve different inspection tasks.
Review an existing CMM
Consider controller and probing upgrades alongside a new machine.
See real project activity
Explore published measurement setups and project updates.
Plan technical support
Find the information to prepare for a configuration or support discussion.
Need Help Choosing the Right CMM?
Send your part size, tolerance requirement, inspection environment, and inspection task. PeakMerit will recommend a suitable machine family and configuration.