Skip to content
PEAKMERITTECHNOLOGY
  • Overview
  • Pisces Standard CMM
  • Polaris Classic CMM
  • Gemini High-Precision CMM
  • Libra Ultra-Precision CMM
  • Aries Shop-Floor CMM
  • Taurus Gantry CMM
  • Overview
  • CZ Series Probe Heads
  • CF20 Touch-Trigger Probes
  • SC Scanning Probes
  • MACC Series Controllers
  • CMM Accessories
  • CMM Upgrade & Retrofit
Project Updates
  • Measurement Guides
  • Accuracy Comparison
  • Software Compatibility
  • Installation & Training
  • Technical Support
  • Distributor Cooperation
  • About PeakMerit
  • Our Partners
Discuss Your Project

Fixed-Bridge Ultra-High-Precision CMM

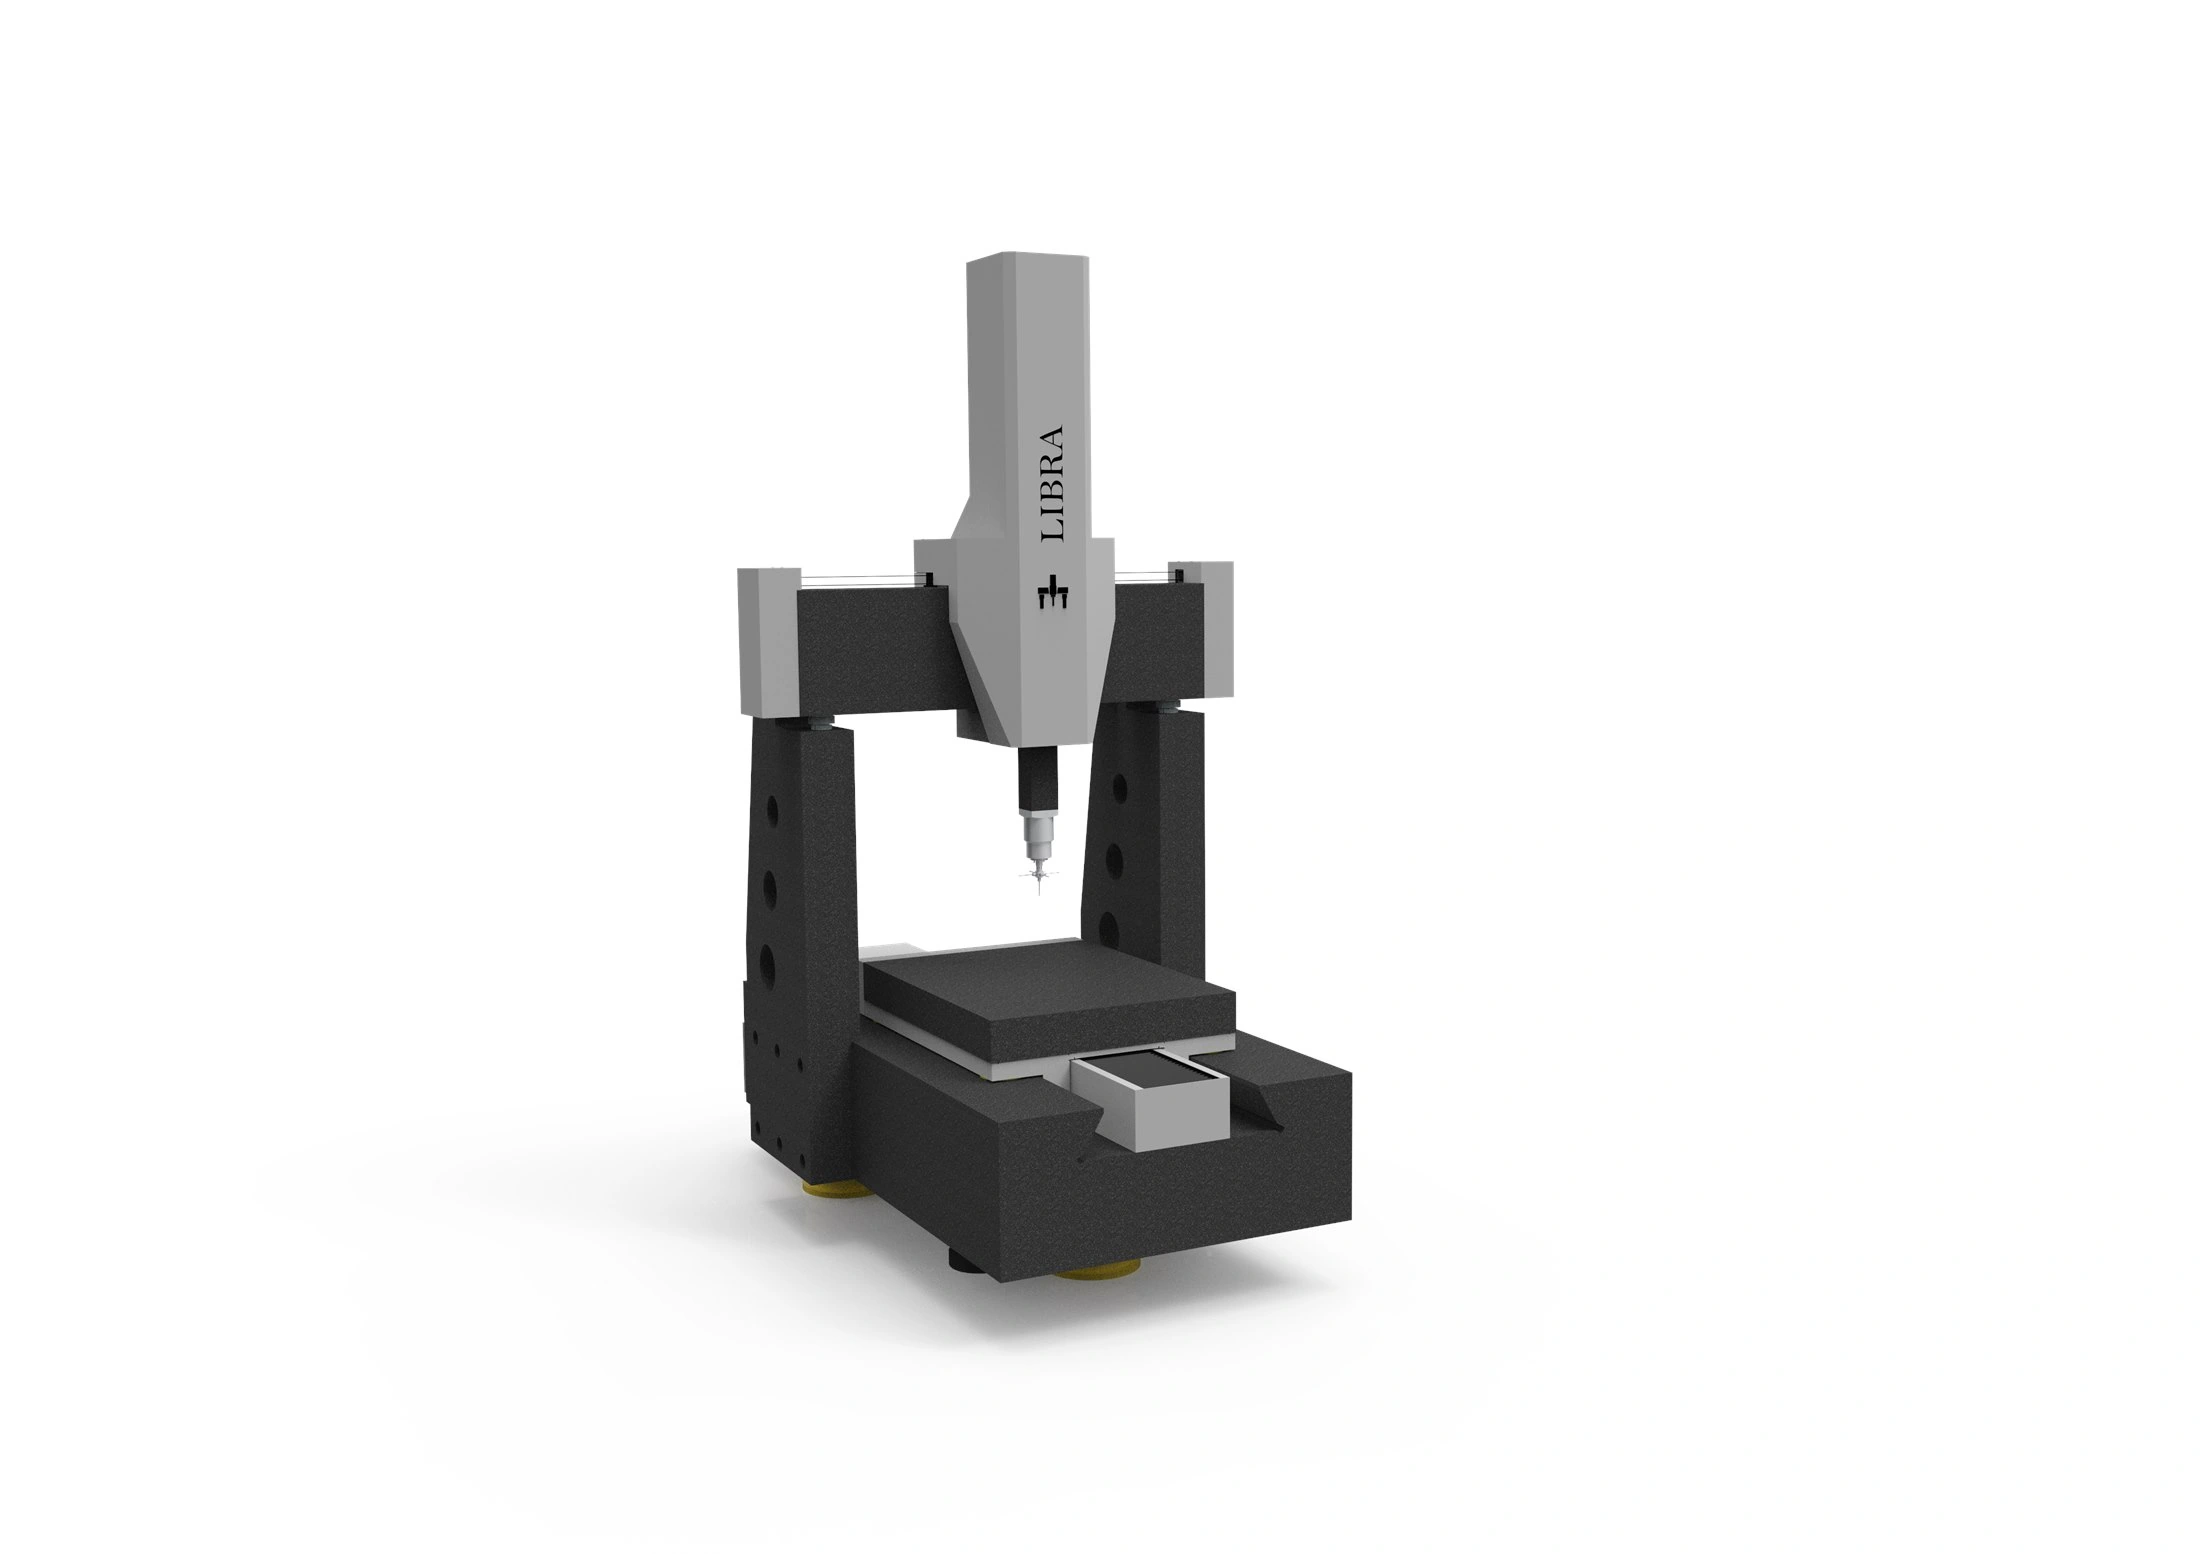
Libra Fixed-Bridge Ultra-High-Precision CMM

Ultra-precision fixed-bridge CMM for controlled metrology rooms, precision components, molds, and high-stability measurement.
Request Libra Quote->View CMM Lineup->
Libra Fixed-Bridge Ultra-High-Precision CMM
LibraFixed-Bridge Ultra-High-Precision CMM
ON THIS PAGEModels & specificationsAccuracyApplication fitSite requirementsProbing & controls
PositioningUltra-precision fixed-bridge CMM
Work volume
X600–1200 mm
Y800–1600 mm
Z600–1000 mm
Axis combinations vary by model.
Load300–600 kg
Best accuracy
Scanning
MPEe0.6+L/500 µmMPEp0.8 µm

Best Available Accuracy

Libra Configuration Reference

Accuracy varies by model size, probe configuration, and acceptance conditions.

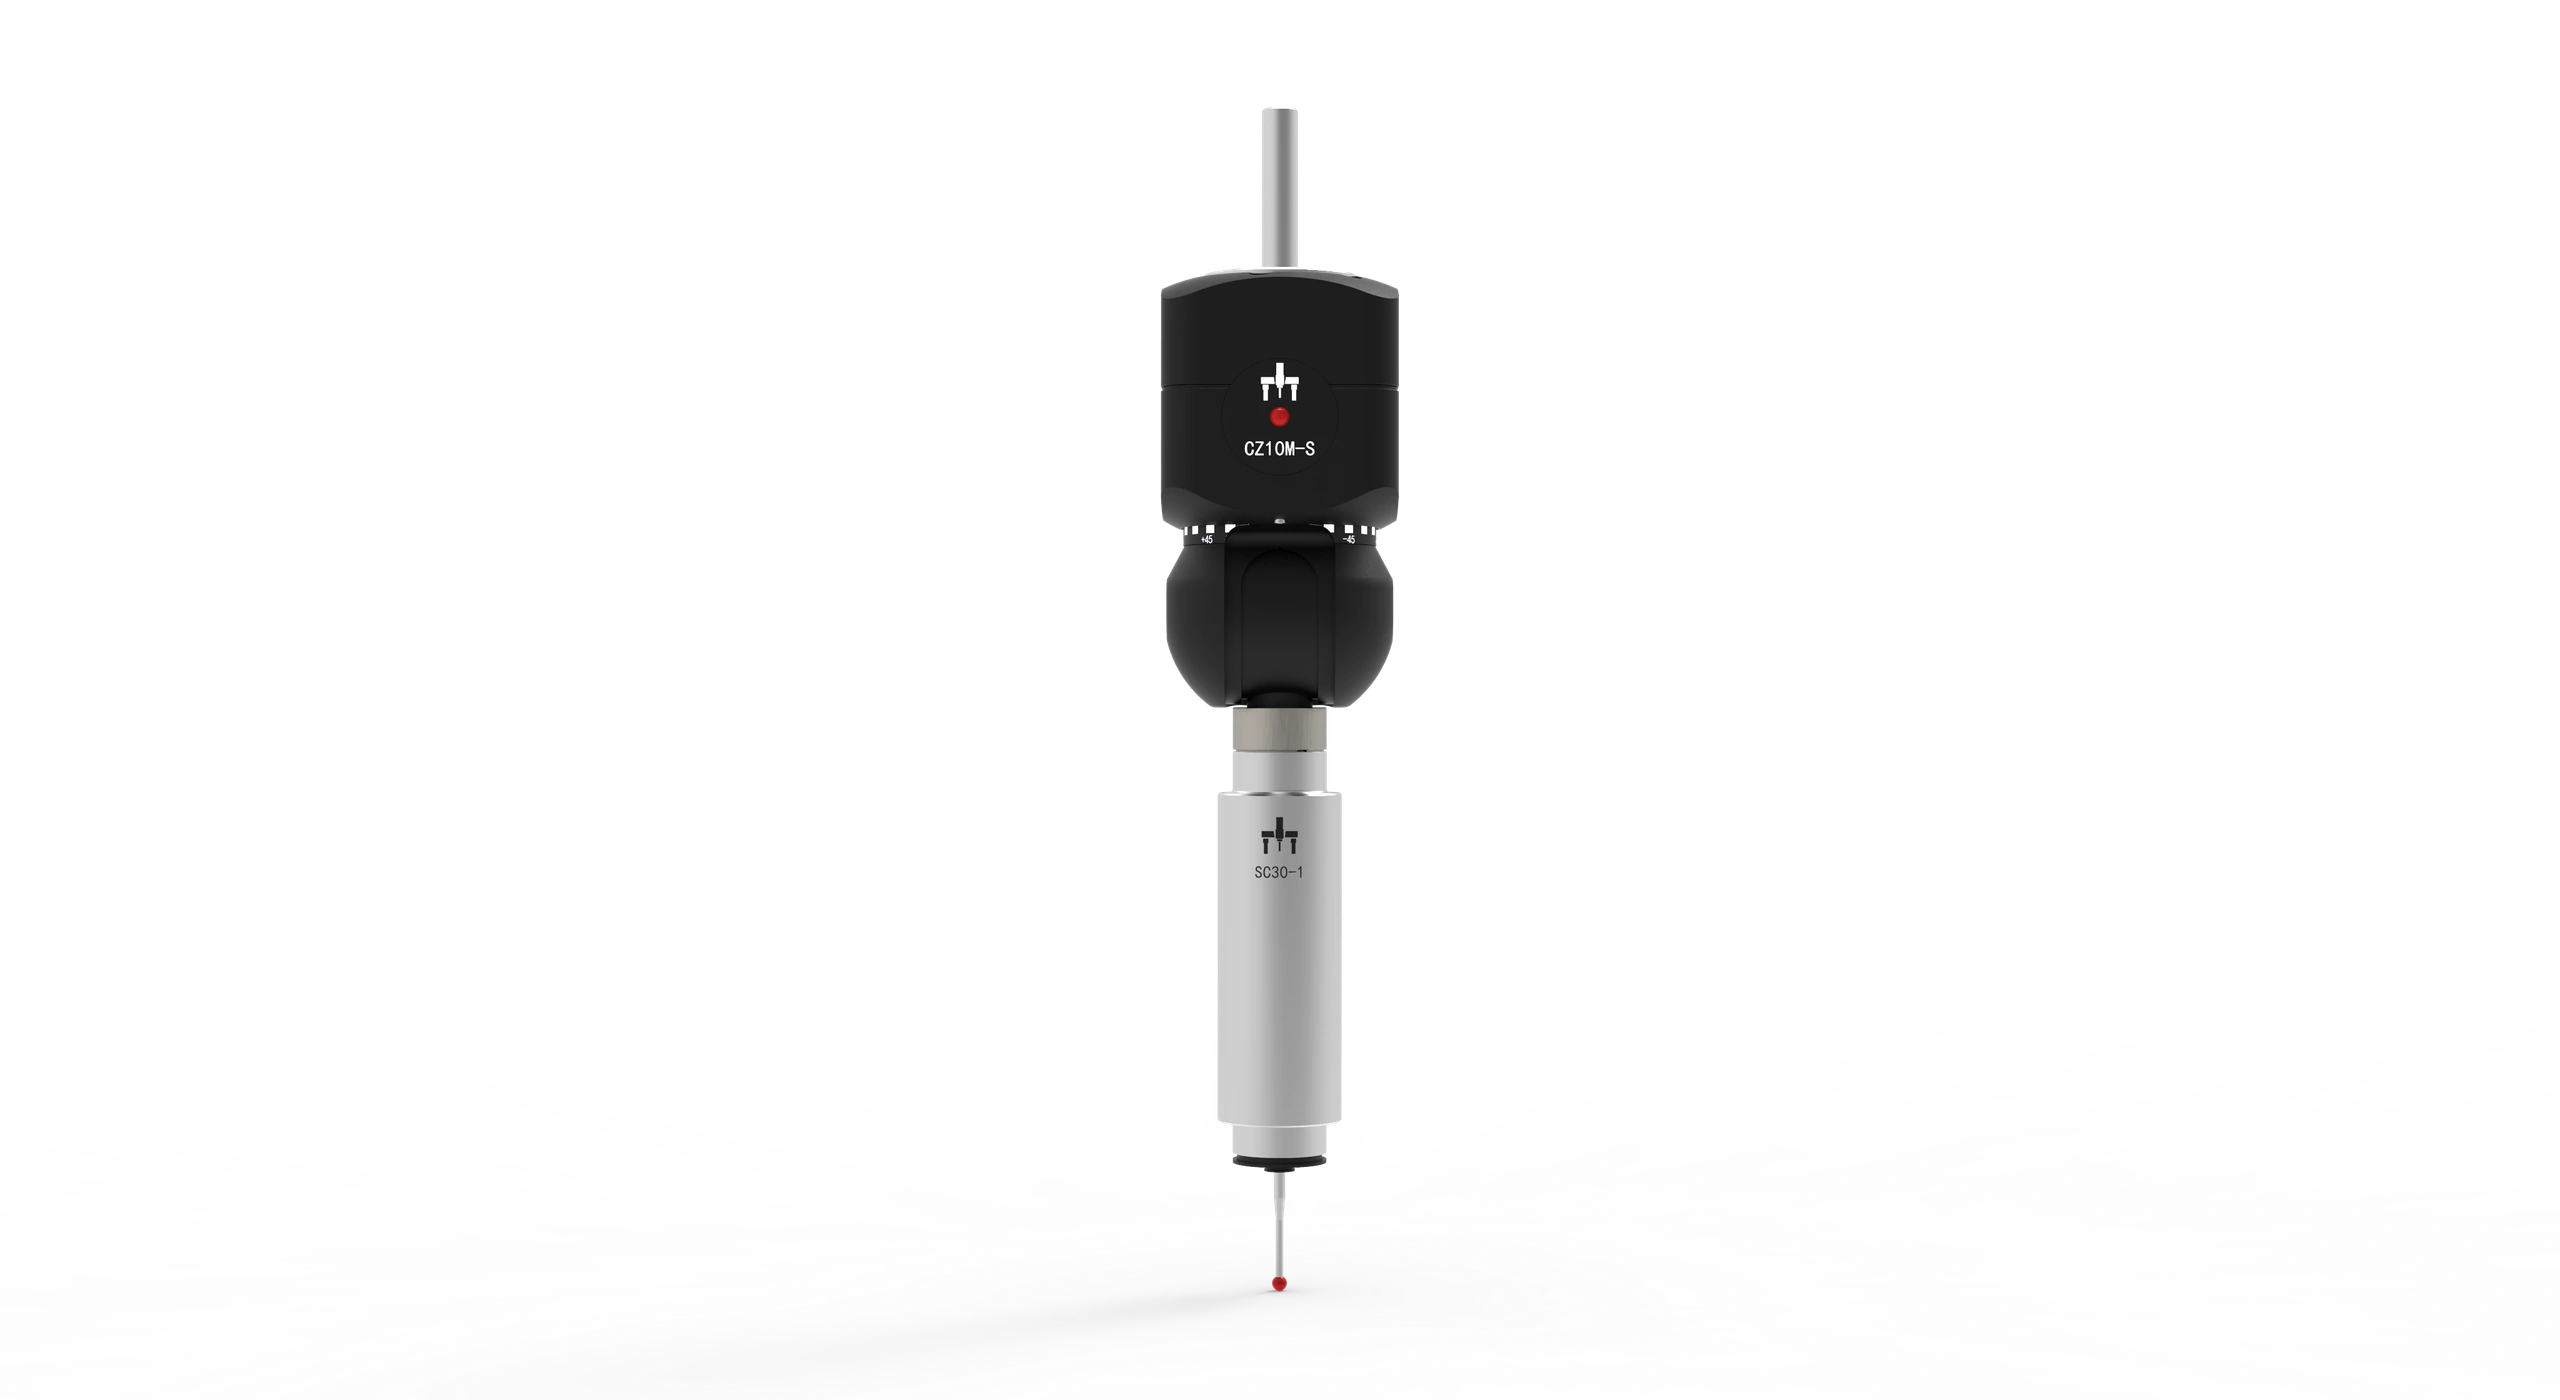
CZ10M-S scanning probe configuration

Best scanning configuration

ScanningLibra 686

MPEe0.6+L/500 µmMPEp0.8 µm
View CZ10M-S Probe Head->View SC30 Scanning Probes->

Model Range

Libra Travel and Accuracy Options

5 listed modelsModel-dependent load: 300–600 kg

X 600–1200 mmY 800–1600 mmZ 600–1000 mm

Axis combinations vary by model. See the complete model-specific values below.

Swipe left or right to see all specifications. Keyboard: focus the table and use the arrow keys.

Model specifications for this CMM family
ModelRangeDimensionMachine weightMax speedMax accelerationLoadScanning MPEeScanning MPEpMPEThp/tTouch-trigger MPEeTouch-trigger MPEp
Libra 686600×800×600 mm1550×2220×3200 mm4500 kg400 mm/s700 mm/s²300 kg0.6+L/500 µm0.8 µm1.5/90——
Libra 8106800×1000×600 mm1750×2420×3200 mm5500 kg400 mm/s700 mm/s²450 kg0.8+L/500 µm1 µm1.8/90——
Libra 101281000×1200×800 mm2250×3700×3750 mm7500 kg400 mm/s700 mm/s²600 kg1.0+L/500 µm1.2 µm2.0/90——
Libra 121671200×1600×700 mm3646×2222×3512 mm9500 kg400 mm/s700 mm/s²600 kg1.1+L/500 µm1.3 µm2.0/90——
Libra 1215101200×1500×1000 mm2134×3470×4051 mm9250 kg400 mm/s700 mm/s²600 kg1.2+L/500 µm1.4 µm2.0/90——

Accuracy terms

MPEe
Length measurement error. Values vary by model size, probe package, configuration, and acceptance condition.
MPEp
Probing error. Values vary by probe package and acceptance setup.
MPEThp/t
Scanning performance value where supplied.
L
Measured length in mm where applicable.

Best-Fit Applications

Where Libra Fits Best

Libra is intended for controlled metrology rooms where high rigidity, thermal stability, and low measurement uncertainty are more important than maximum travel size.

Controlled metrology rooms

Use Libra in controlled metrology rooms where stability and low measurement uncertainty matter most.

Precision components

A fit for high-precision work where a fixed-bridge structure is more important than maximum travel size.

High-stability measurement

Not intended for uncontrolled shop-floor environments or large parts that require gantry travel.
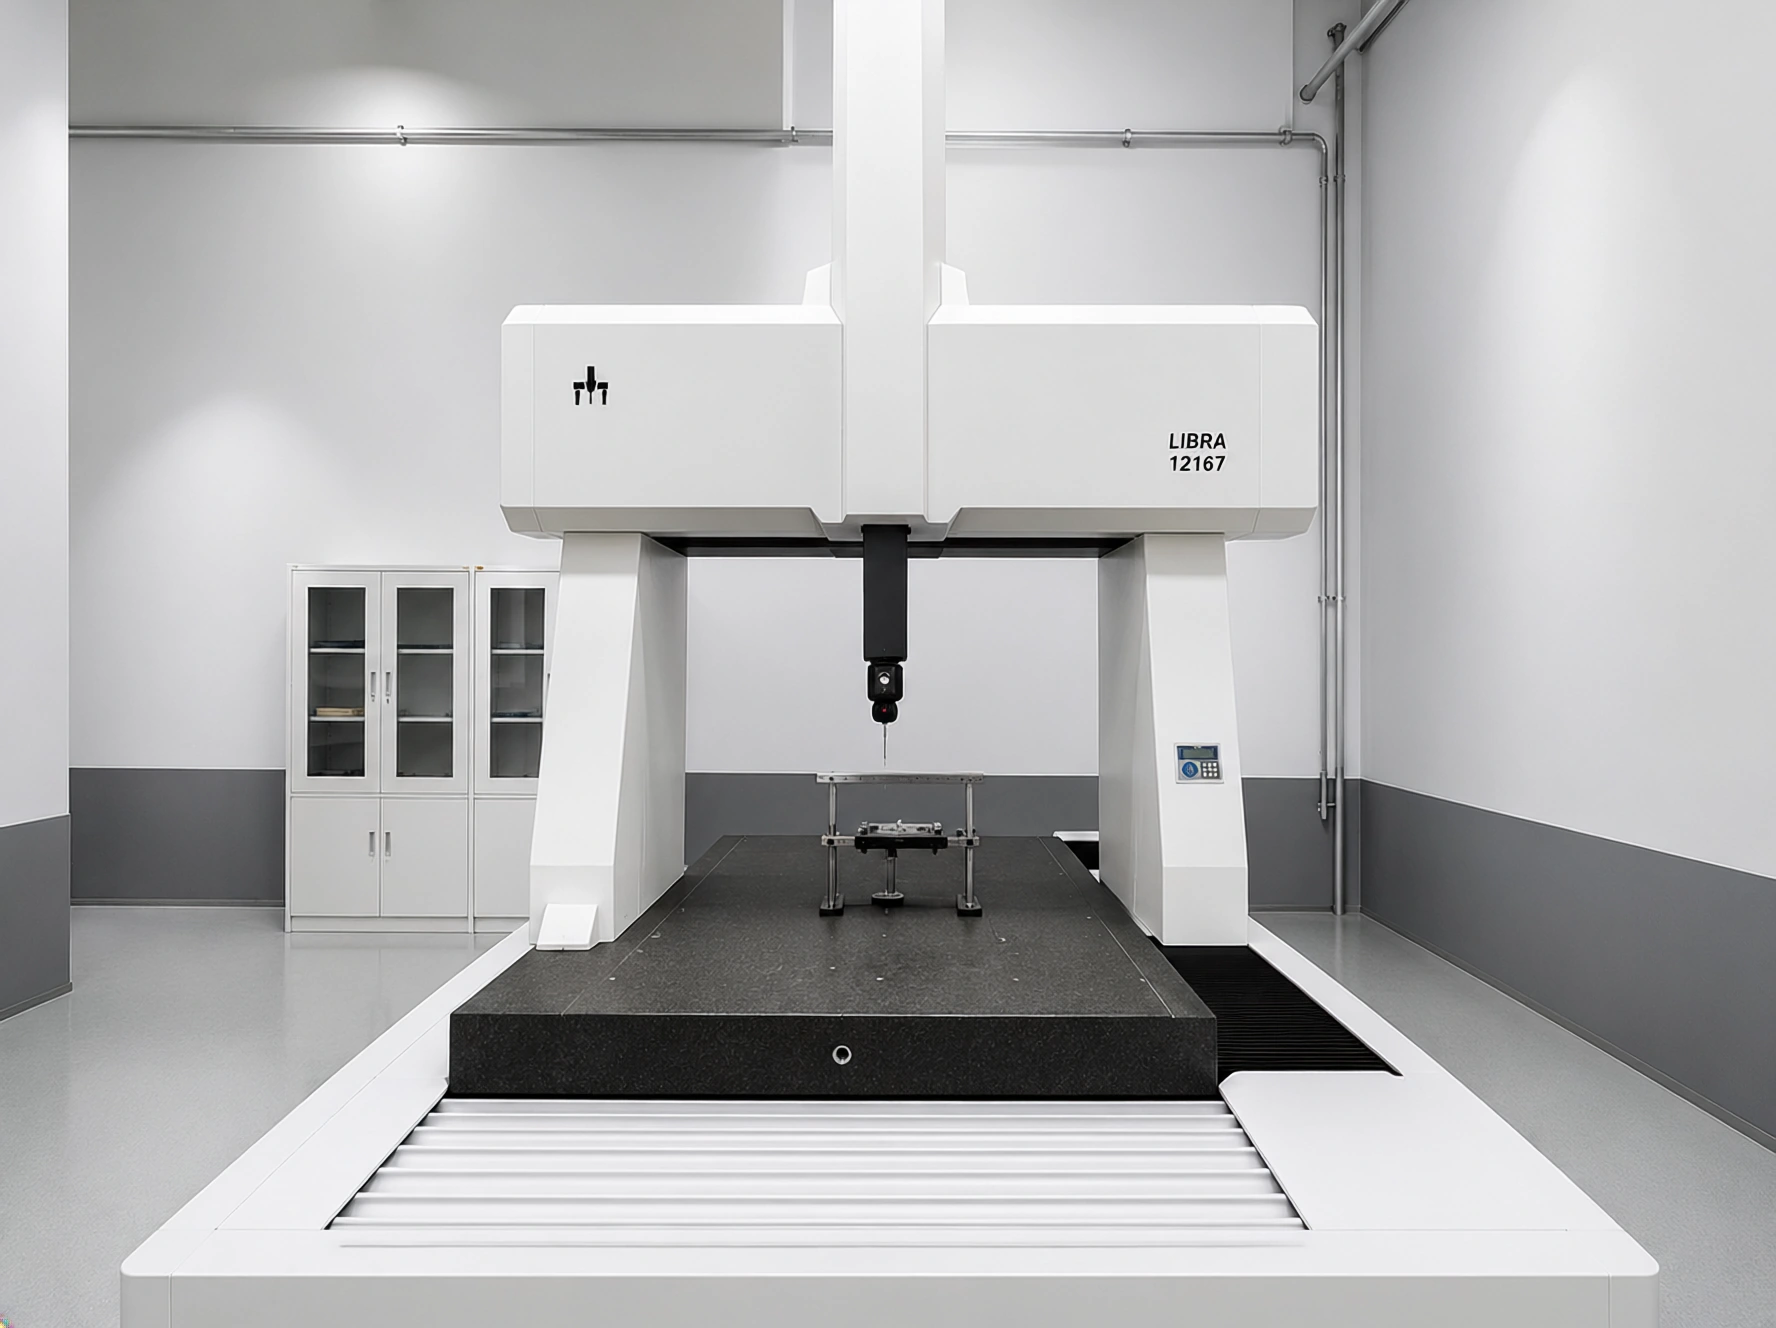
Libra 12167: Precision Linear-Motion Base Inspection
Libra 12167

Precision Linear-Motion Base Inspection

TRAVEL
1200 × 1600 × 700 mm
STRUCTURE
Fixed-bridge CMM
PART
Linear-motion base
ACCURACY
MPEe 1.1 + L/500 µm

1Customer Scenario

Inspection of alignment-critical machined bases for automation, optical systems, semiconductor tooling or precision stages.

2Why This Machine

Fixed-bridge rigidity and measurement stability for applications focused on repeatability, straightness, flatness and alignment.

3System Configuration

High-accuracy fixed-bridge platform with contact scanning setup for guide rail surfaces, long profiles and precision datums.

View MACC Controllers->View CZ10M-S Probe Head->View SC30 / SC80 Scanning Probes->View Accessories->

4Measurement Problem Solved

Flatness, straightness, parallelism, rail mounting surfaces, precision hole patterns and alignment datums across the machined base.

Similar applications

Semiconductor equipment parts, optical equipment frames, precision motion bases, gauges and metrology-room inspection.

Discuss a Fixed-Bridge CMM ProjectView More Project Updates
Structure & motion

Engineering Highlights

Libra Structure and Motion Package

Libra uses a fixed-bridge architecture and high-stability measurement stack for ultra-high-precision applications in controlled environments.

Fixed-Bridge Structure

Emphasizes high rigidity and long-term stability for high-accuracy measurement.

Closed Air Bearing Layout

Designed to reduce Abbe error and improve precision during high-speed movement.

Floating Glass Scales

Provide dimensional measurement reference and reduce guideway thermal expansion influence.

Precision Isolation Options

Precision vibration isolators can be selected according to model and load requirements.

Environment & site requirements

Site Requirements

Confirm Environment Before Quotation

PeakMerit reviews installation conditions, model-specific load capacity, air, power, and acceptance needs before final quotation.

Load capacity

Model-specific. See model table. Family range: 300–600 kg.

Temperature

20 ± 1°C

Thermal stability

≤1°C/h; ≤2°C/24 h; spatial gradient ≤1°C/m

Humidity

55–65%

Voltage / Current

AC 220 V ±10%; 15 A

Air Supply

0.6–0.8 MPa; >230 NL/min

Controller, probe & software options

Configured System Options

Controller, Probe, and Application Package

Select the machine family together with the controller, probe head, rack, joystick, software workflow, and acceptance requirements that fit the application.

CZ10M-S probe head with SC30 scanning probe package

SC30 scanning package

For ultra-high-precision controlled-room applications where scanning is required and compatible.

View SC30 Scanning Probes->
Ask before quoting
  • Acceptance condition
  • Scanning features
  • Controlled-room stability
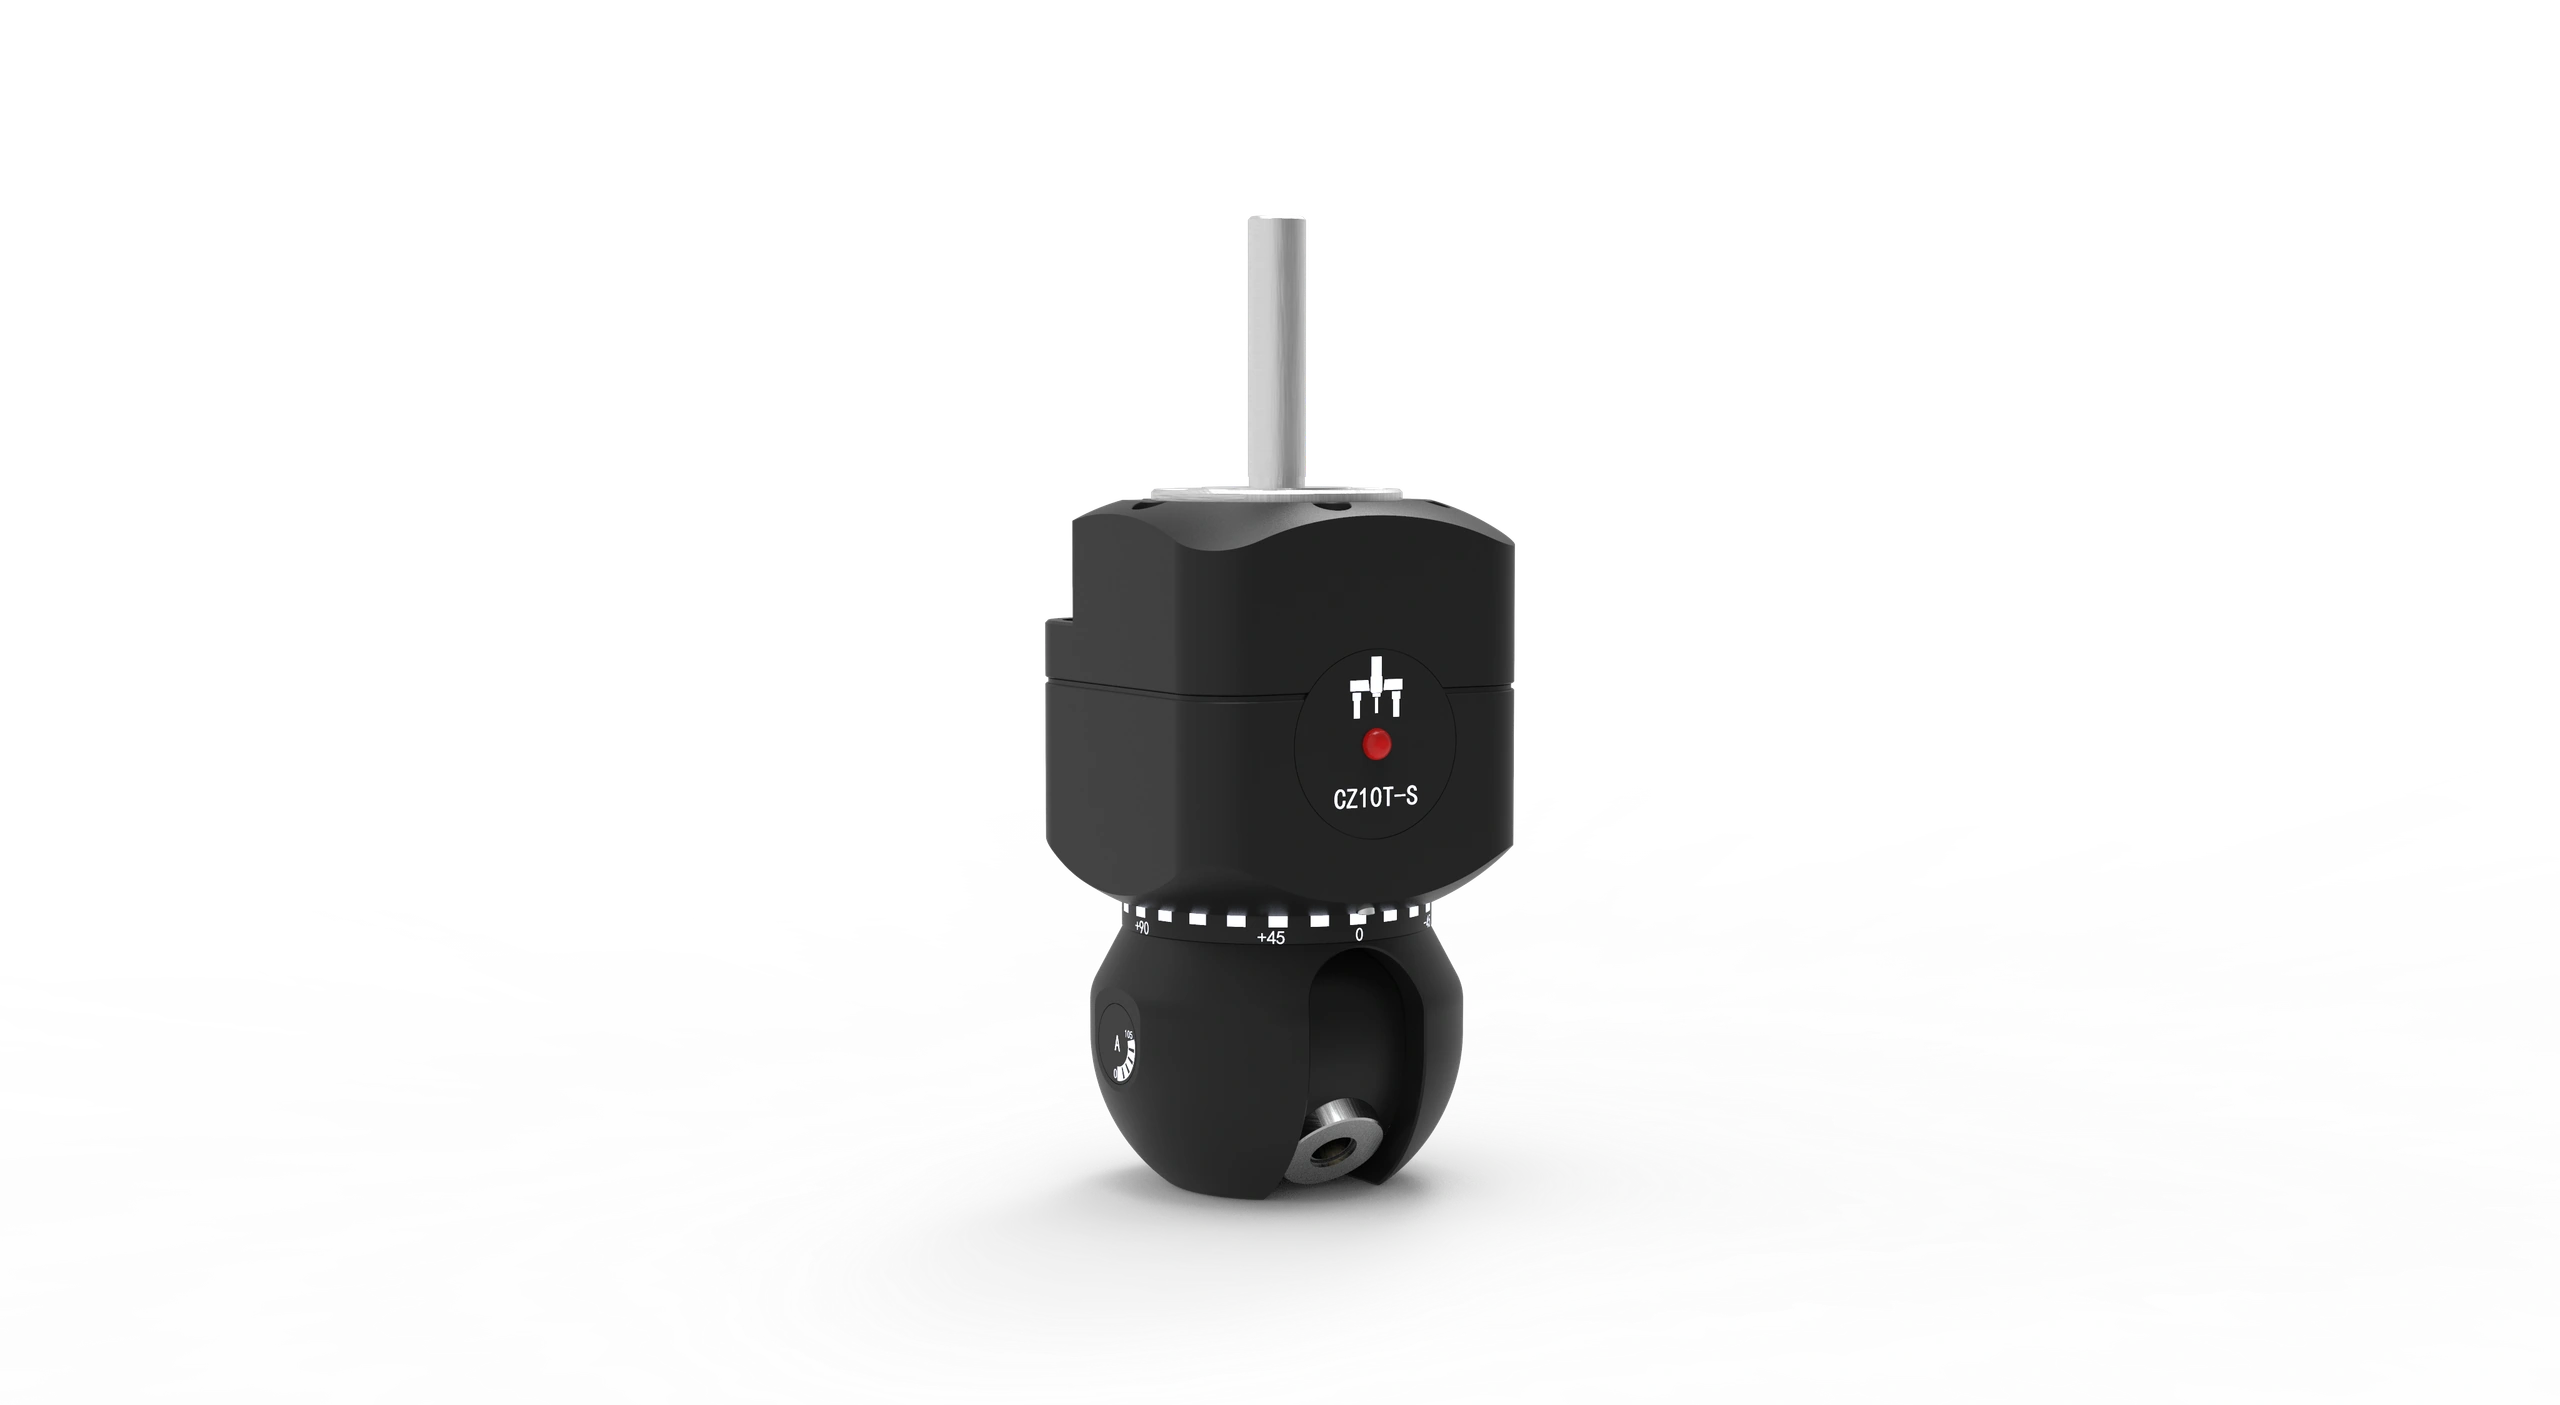
CZ10T-S motorized probe head for automated multi-angle access

Motorized probe head package

For repeatable probe orientation in controlled metrology workflows.

View CZ10T-S Probe Head->
Ask before quoting
  • Probe orientations
  • Thermal condition
  • Repeatability target
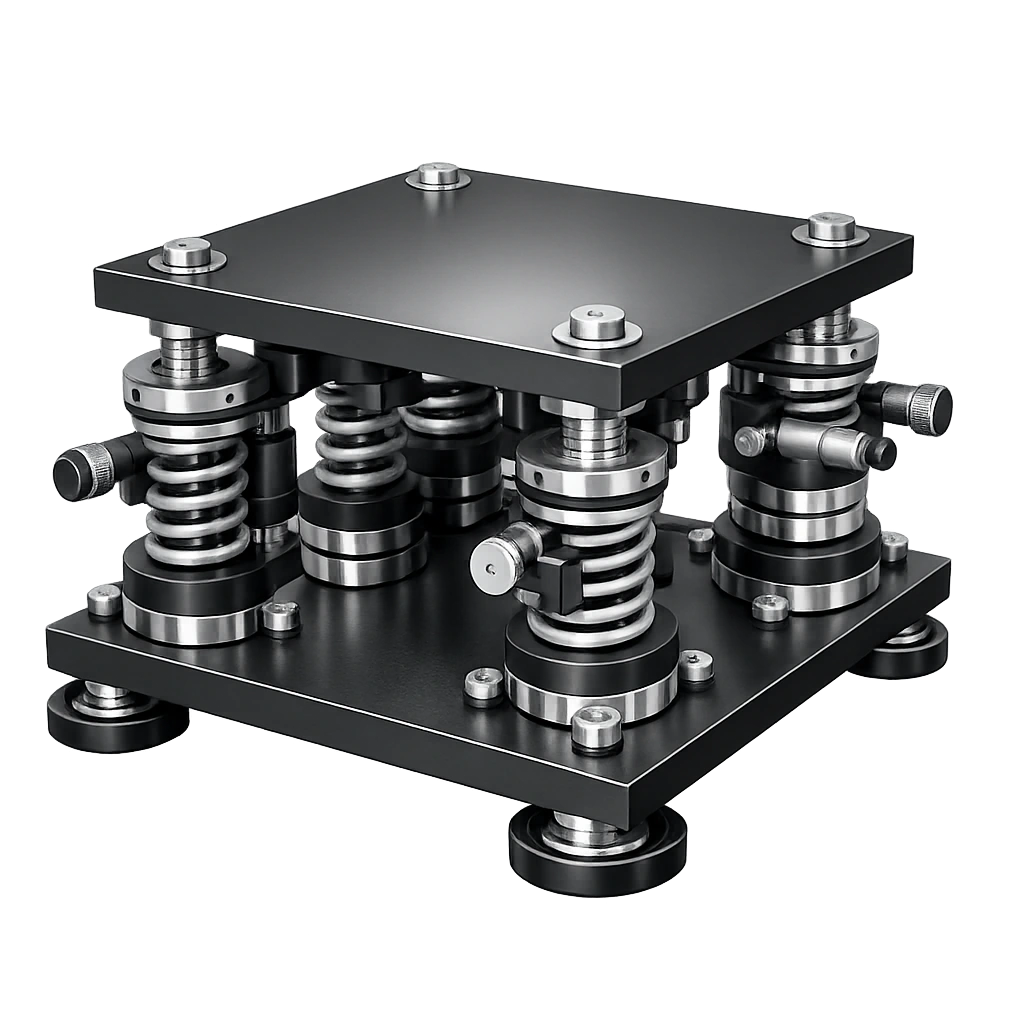
Vibration isolation platform for CMM acceptance planning

Vibration isolation / acceptance planning

For projects where thermal stability, vibration, and acceptance condition must be reviewed before quotation.
Ask before quoting
  • Temperature control
  • Vibration condition
  • Acceptance artifact
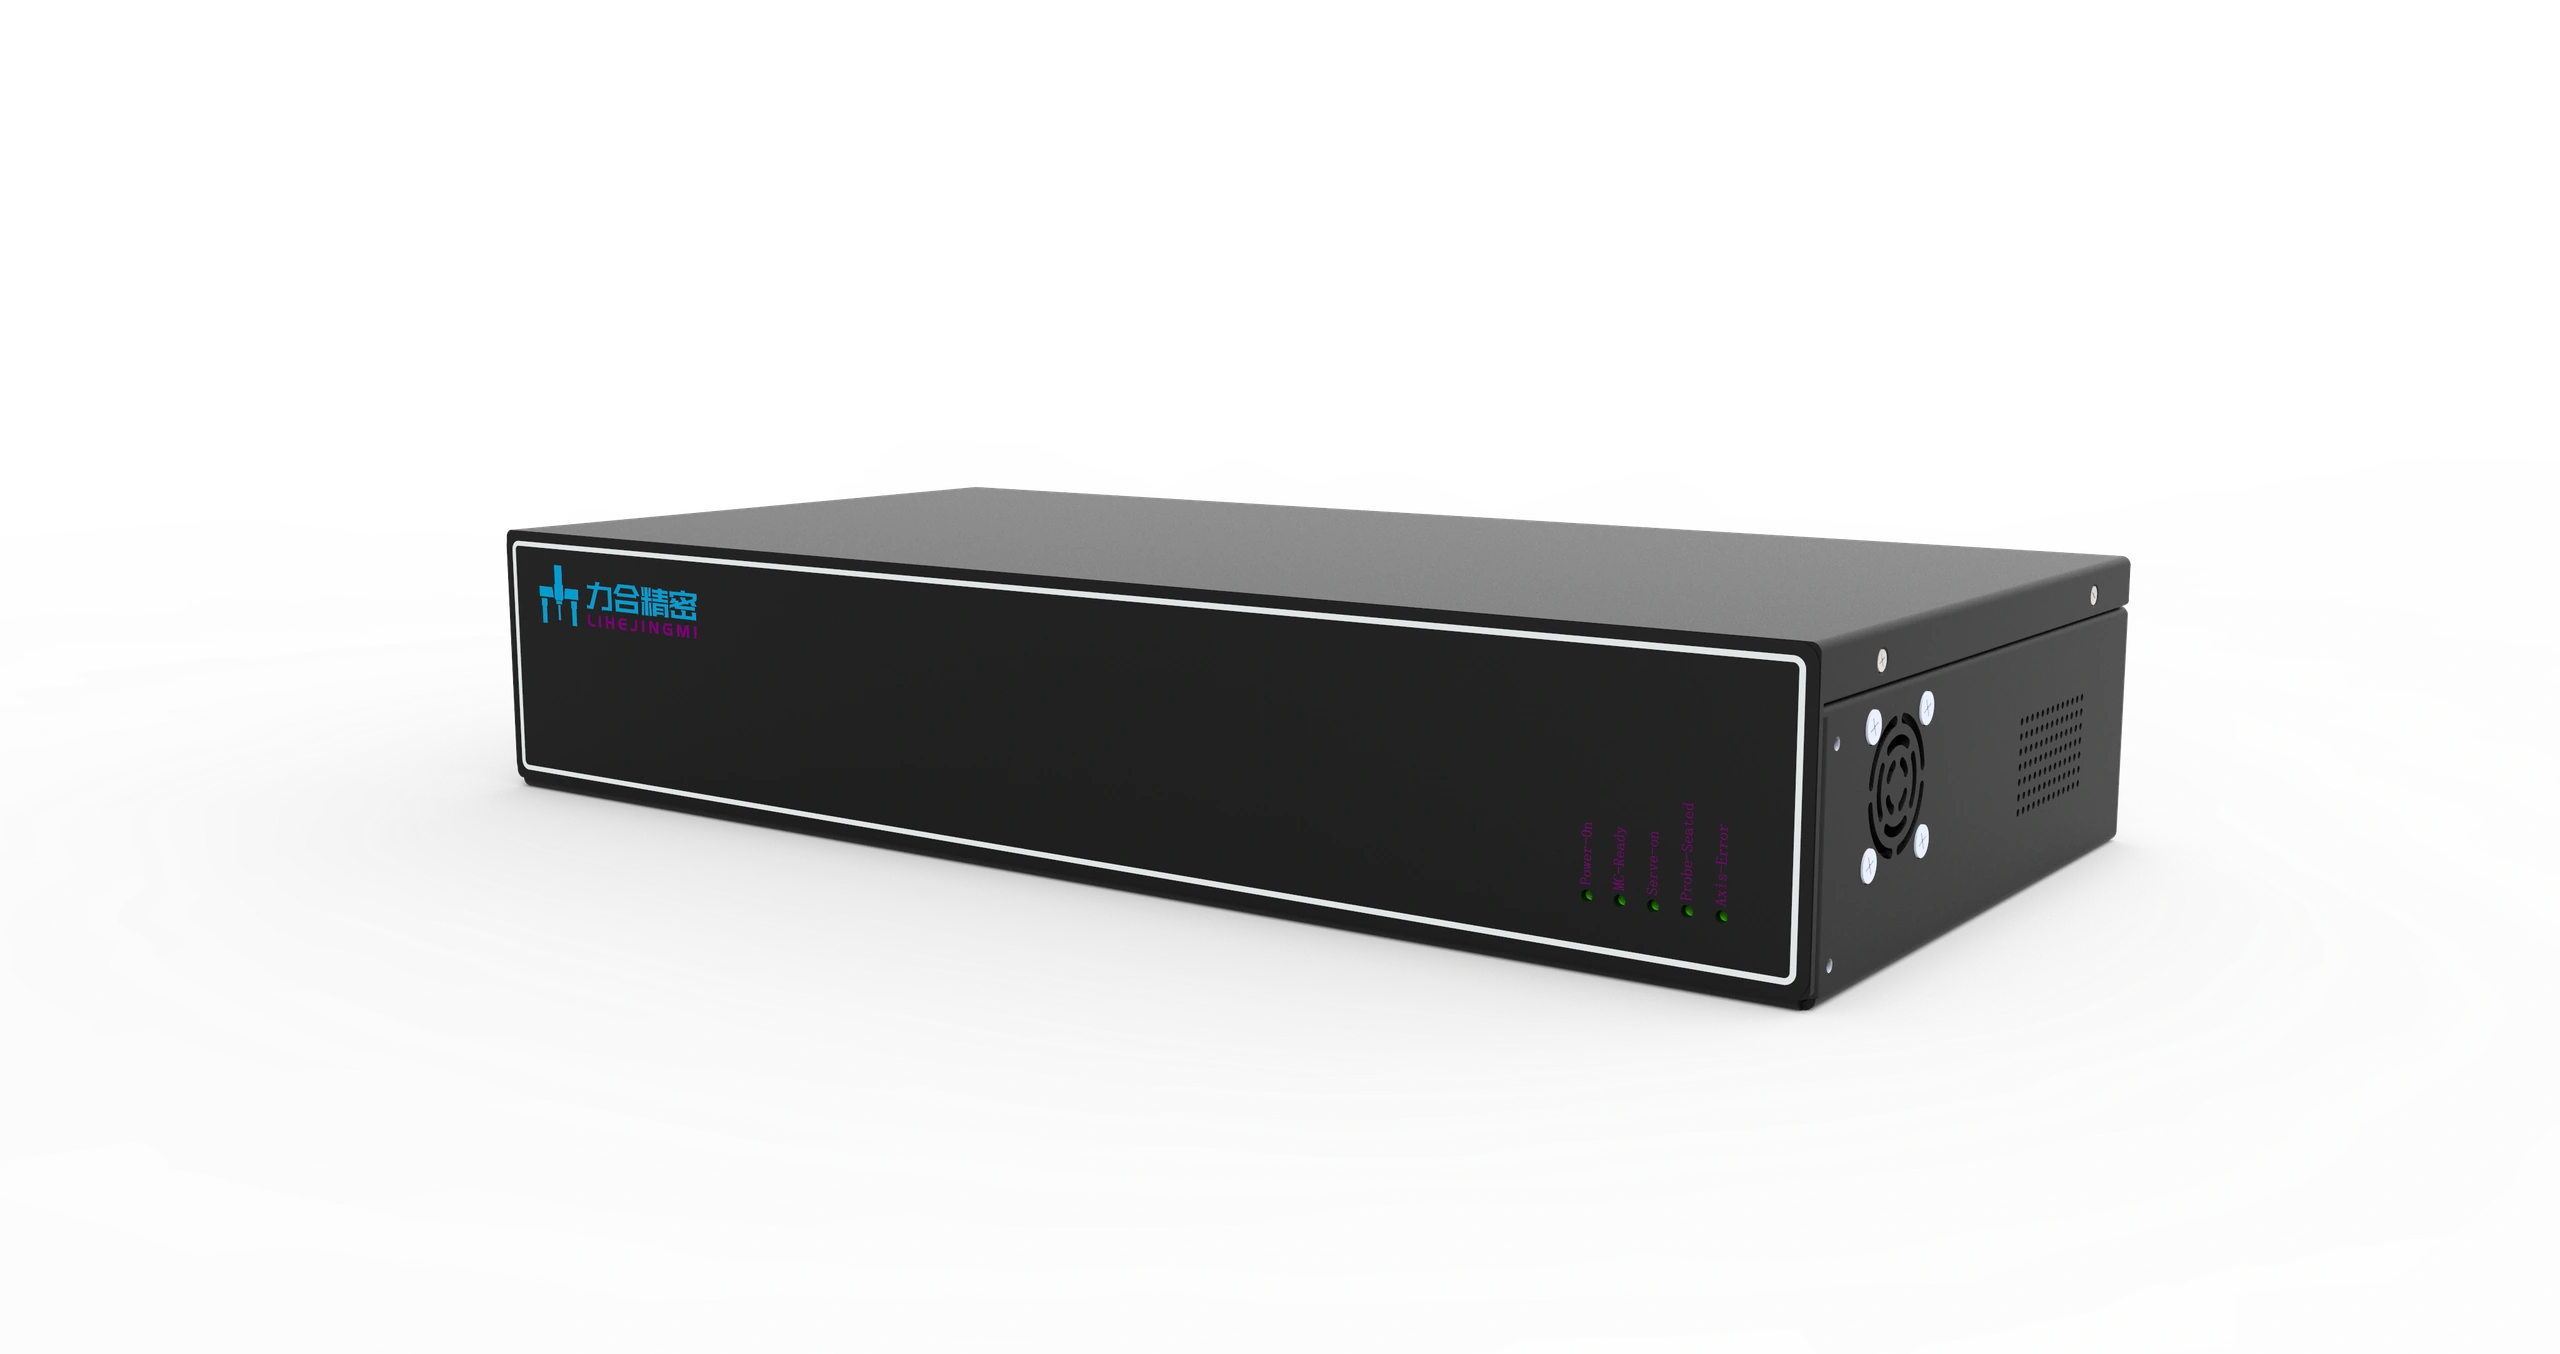
MACC CMM controller for motion control and operator interface package

Controller and software workflow review

For high-stability measurement projects that require a tightly planned measurement stack.

View MACC Controllers->
Ask before quoting
  • Software workflow
  • Controller path
  • Calibration and compensation

Your measurement workflow

CMM-Manager & more, through I++.

Explore CMM-Manager, PC-DMIS, PolyWorks and Metrolog X4 through IPPServer, or TouchDMIS through a direct MACC connection.

Explore software compatibility →

Selection Boundaries

Not Ideal For

  • Uncontrolled shop-floor environments
  • Very large parts that require gantry travel
  • General QC applications where Polaris or Gemini provides sufficient capability
  • Budget-sensitive first CMM projects

Nearby Choices

Compare With Nearby Models

Gemini

Gemini if a high-precision bridge CMM is sufficient.

View Gemini

Taurus

Taurus if part size is the main constraint.

View Taurus

Polaris

Polaris if the project is general manufacturing QC rather than ultra-high precision.

View Polaris

CONTINUE YOUR REVIEW

Explore related resources and next steps.

Compare CMM families →

Check other platforms before settling on travel and configuration.

Understand CMM accuracy →

Read the specification terms alongside the model and operating conditions.

Touch-trigger or scanning? →

Choose the measurement method around features and inspection needs.

See project updates →

Explore published CMM setups and field activity.

Ready to Configure This CMM?

Send your part size, tolerance requirement, inspection environment, and preferred probing method. PeakMerit will recommend a suitable model and configuration for quotation.

Request CMM Quote->
PEAKMERITTECHNOLOGY

CMM systems, probing packages, controllers, and retrofit solutions for manufacturers, quality labs, and metrology distributors.

Direct-manufacturer value with U.S.-based commercial support.

About PeakMerit →

  • Application-FocusedRight machine for your parts
  • Defined SpecificationsModel and probing configuration
  • Complete SolutionsMachine, probe, controller & more
  • Project SupportApplication review and coordination

CMM Machines

  • Compare CMM Models
  • Pisces Standard CMM
  • Polaris Classic CMM
  • Gemini High-Precision CMM
  • Libra Ultra-Precision CMM
  • Aries Shop-Floor CMM
  • Taurus Gantry CMM

Probing & Controllers

  • Probing & Controllers Overview
  • CZ Series Probe Heads
  • CF20 Touch-Trigger Probes
  • SC Scanning Probes
  • MACC Series Controllers
  • CMM Accessories
  • CMM Upgrade & Retrofit

Resources & Support

  • Measurement Guides
  • Accuracy Comparison
  • Software Compatibility
  • Installation & Training
  • Technical Support

Projects & Partners

  • Project Updates
  • Our Partners
  • Distributor Cooperation

Contact

PeakMerit Technology LLCLos Angeles, California, USA

liu@peakmerittechnology.com
+1 (810) 223-6315

Response within one business day.

Request CMM Quote
© 2026 PeakMerit Technology LLC. All rights reserved.Specifications and accuracy values are confirmed in final quotation and acceptance documentation.Privacy settings|Privacy Policy|Terms of Use