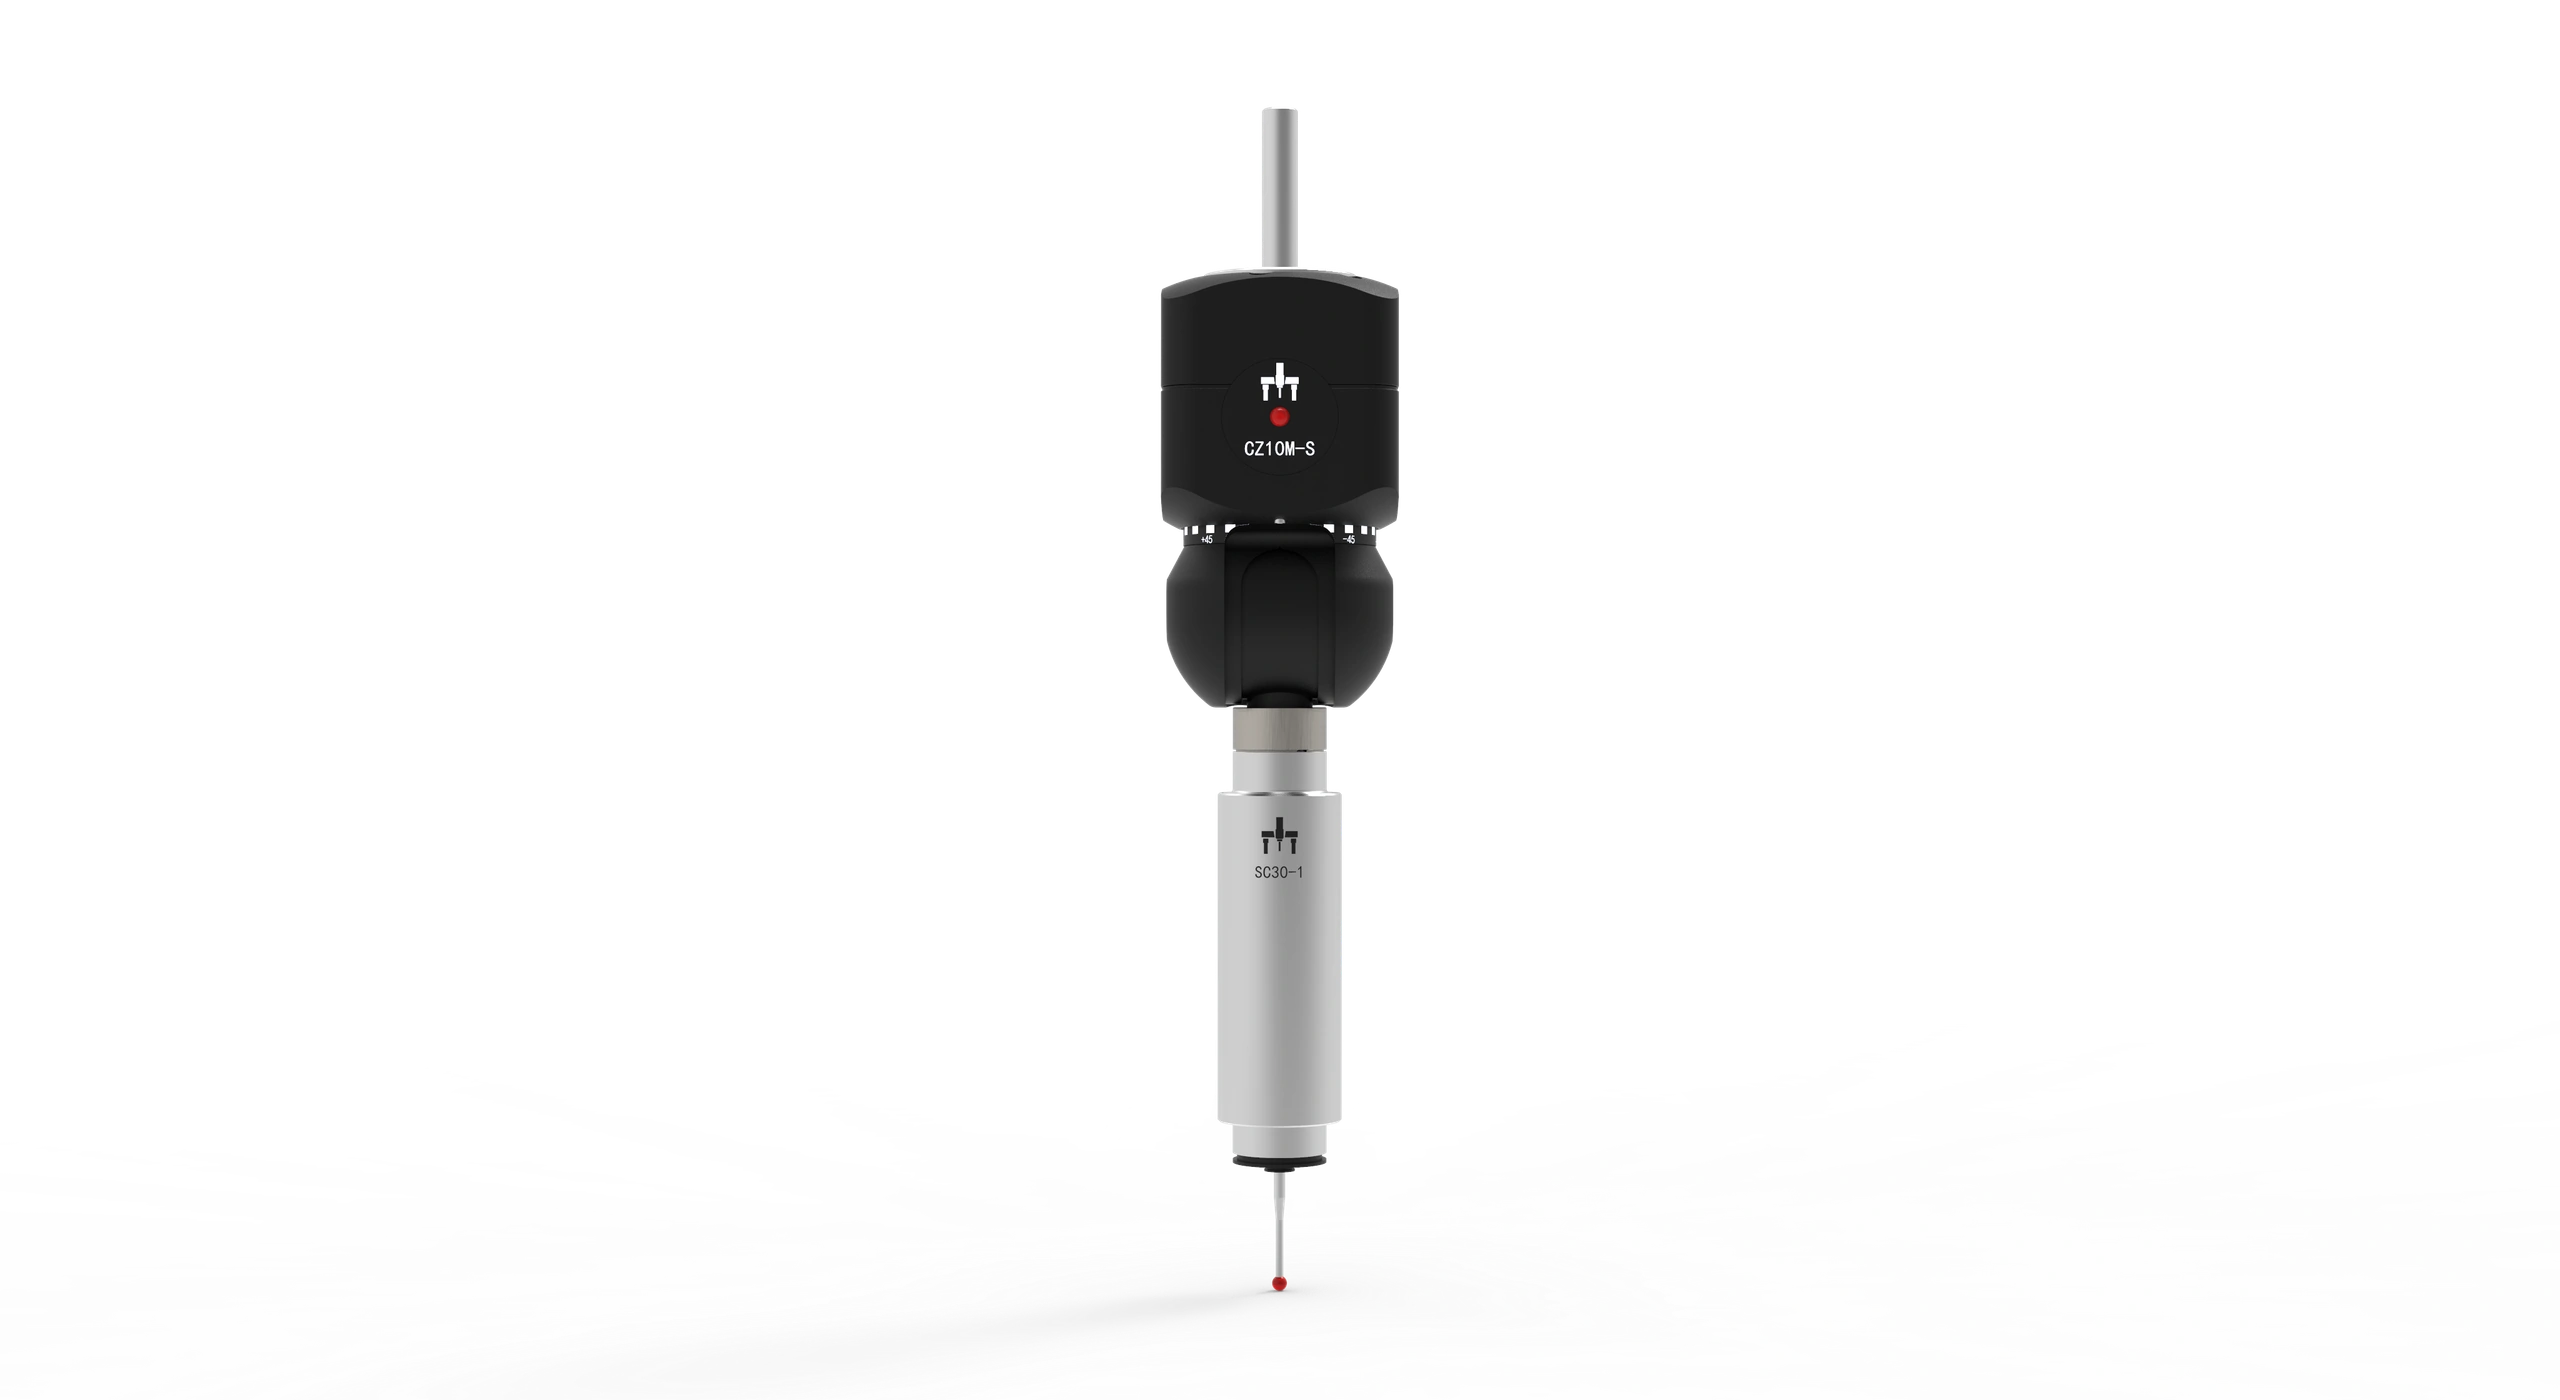
Best scanning configuration
ScanningPolaris 686
MPEe1.4+L/300 µmMPEp1.7 µm
Classic Bridge CMM
Best-value classic bridge CMM for machine shops and manufacturing quality control.
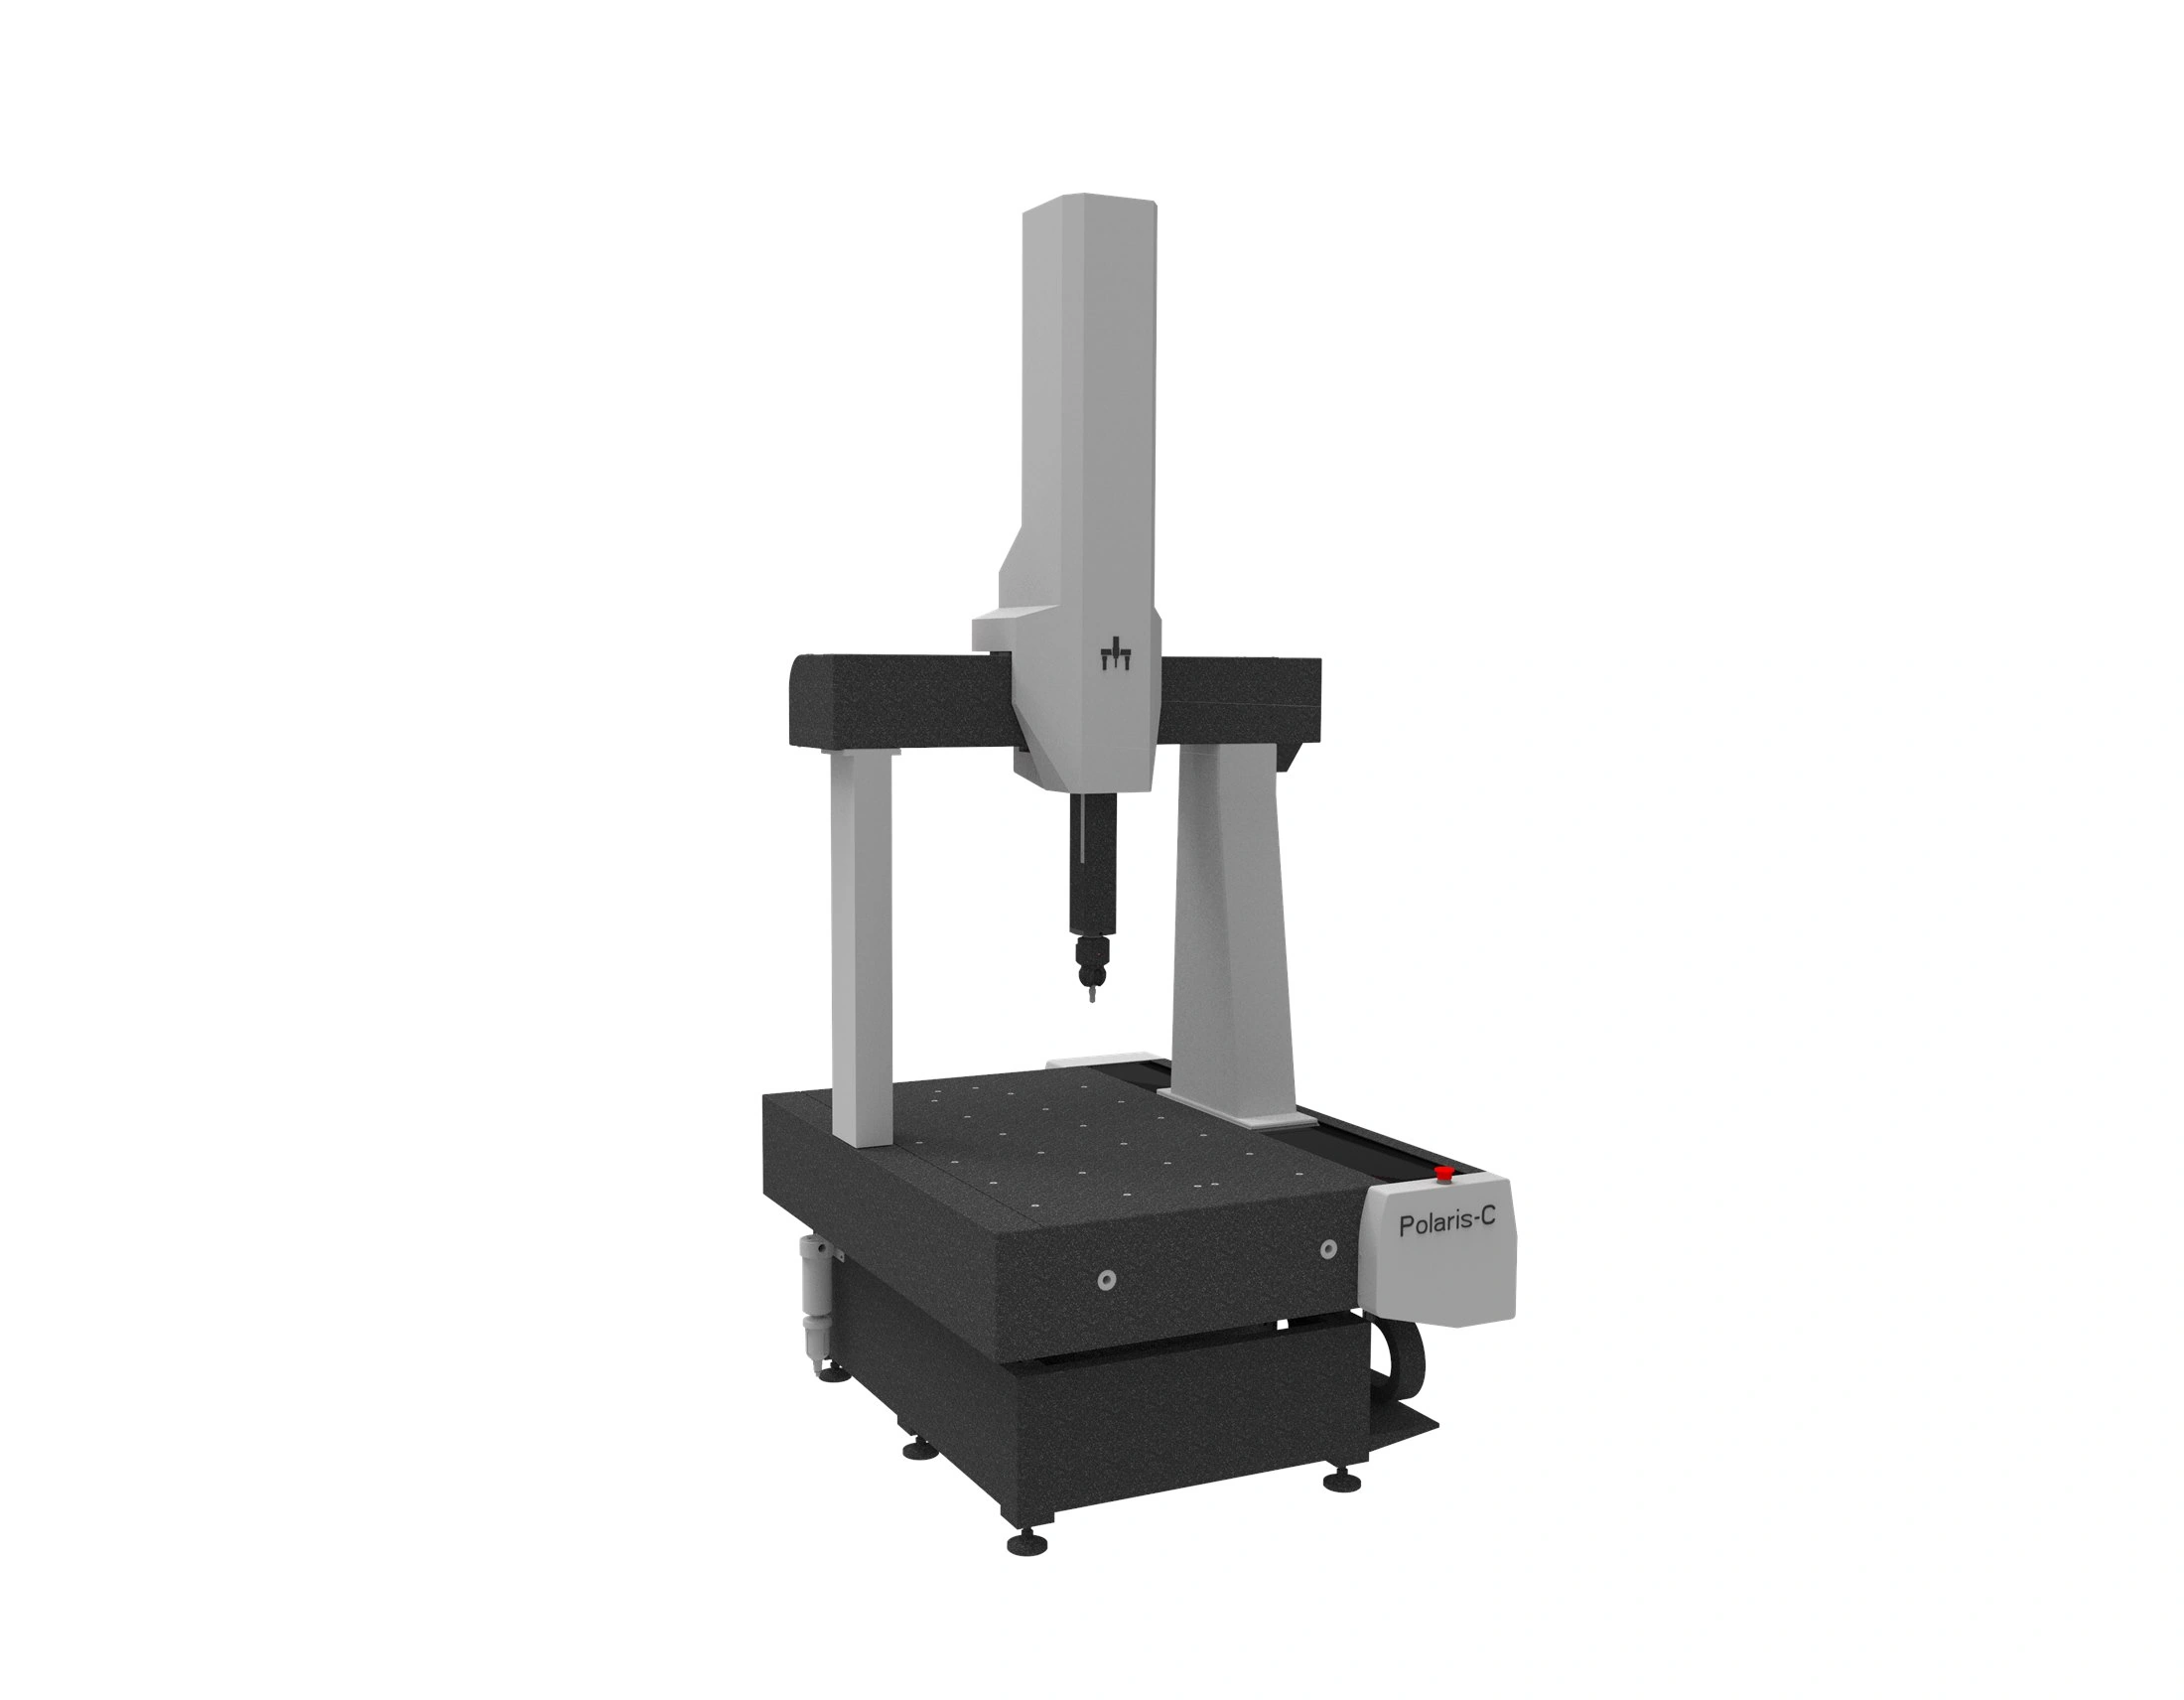
Best Available Accuracy
Accuracy varies by model size, probe configuration, and acceptance conditions.
ScanningPolaris 686
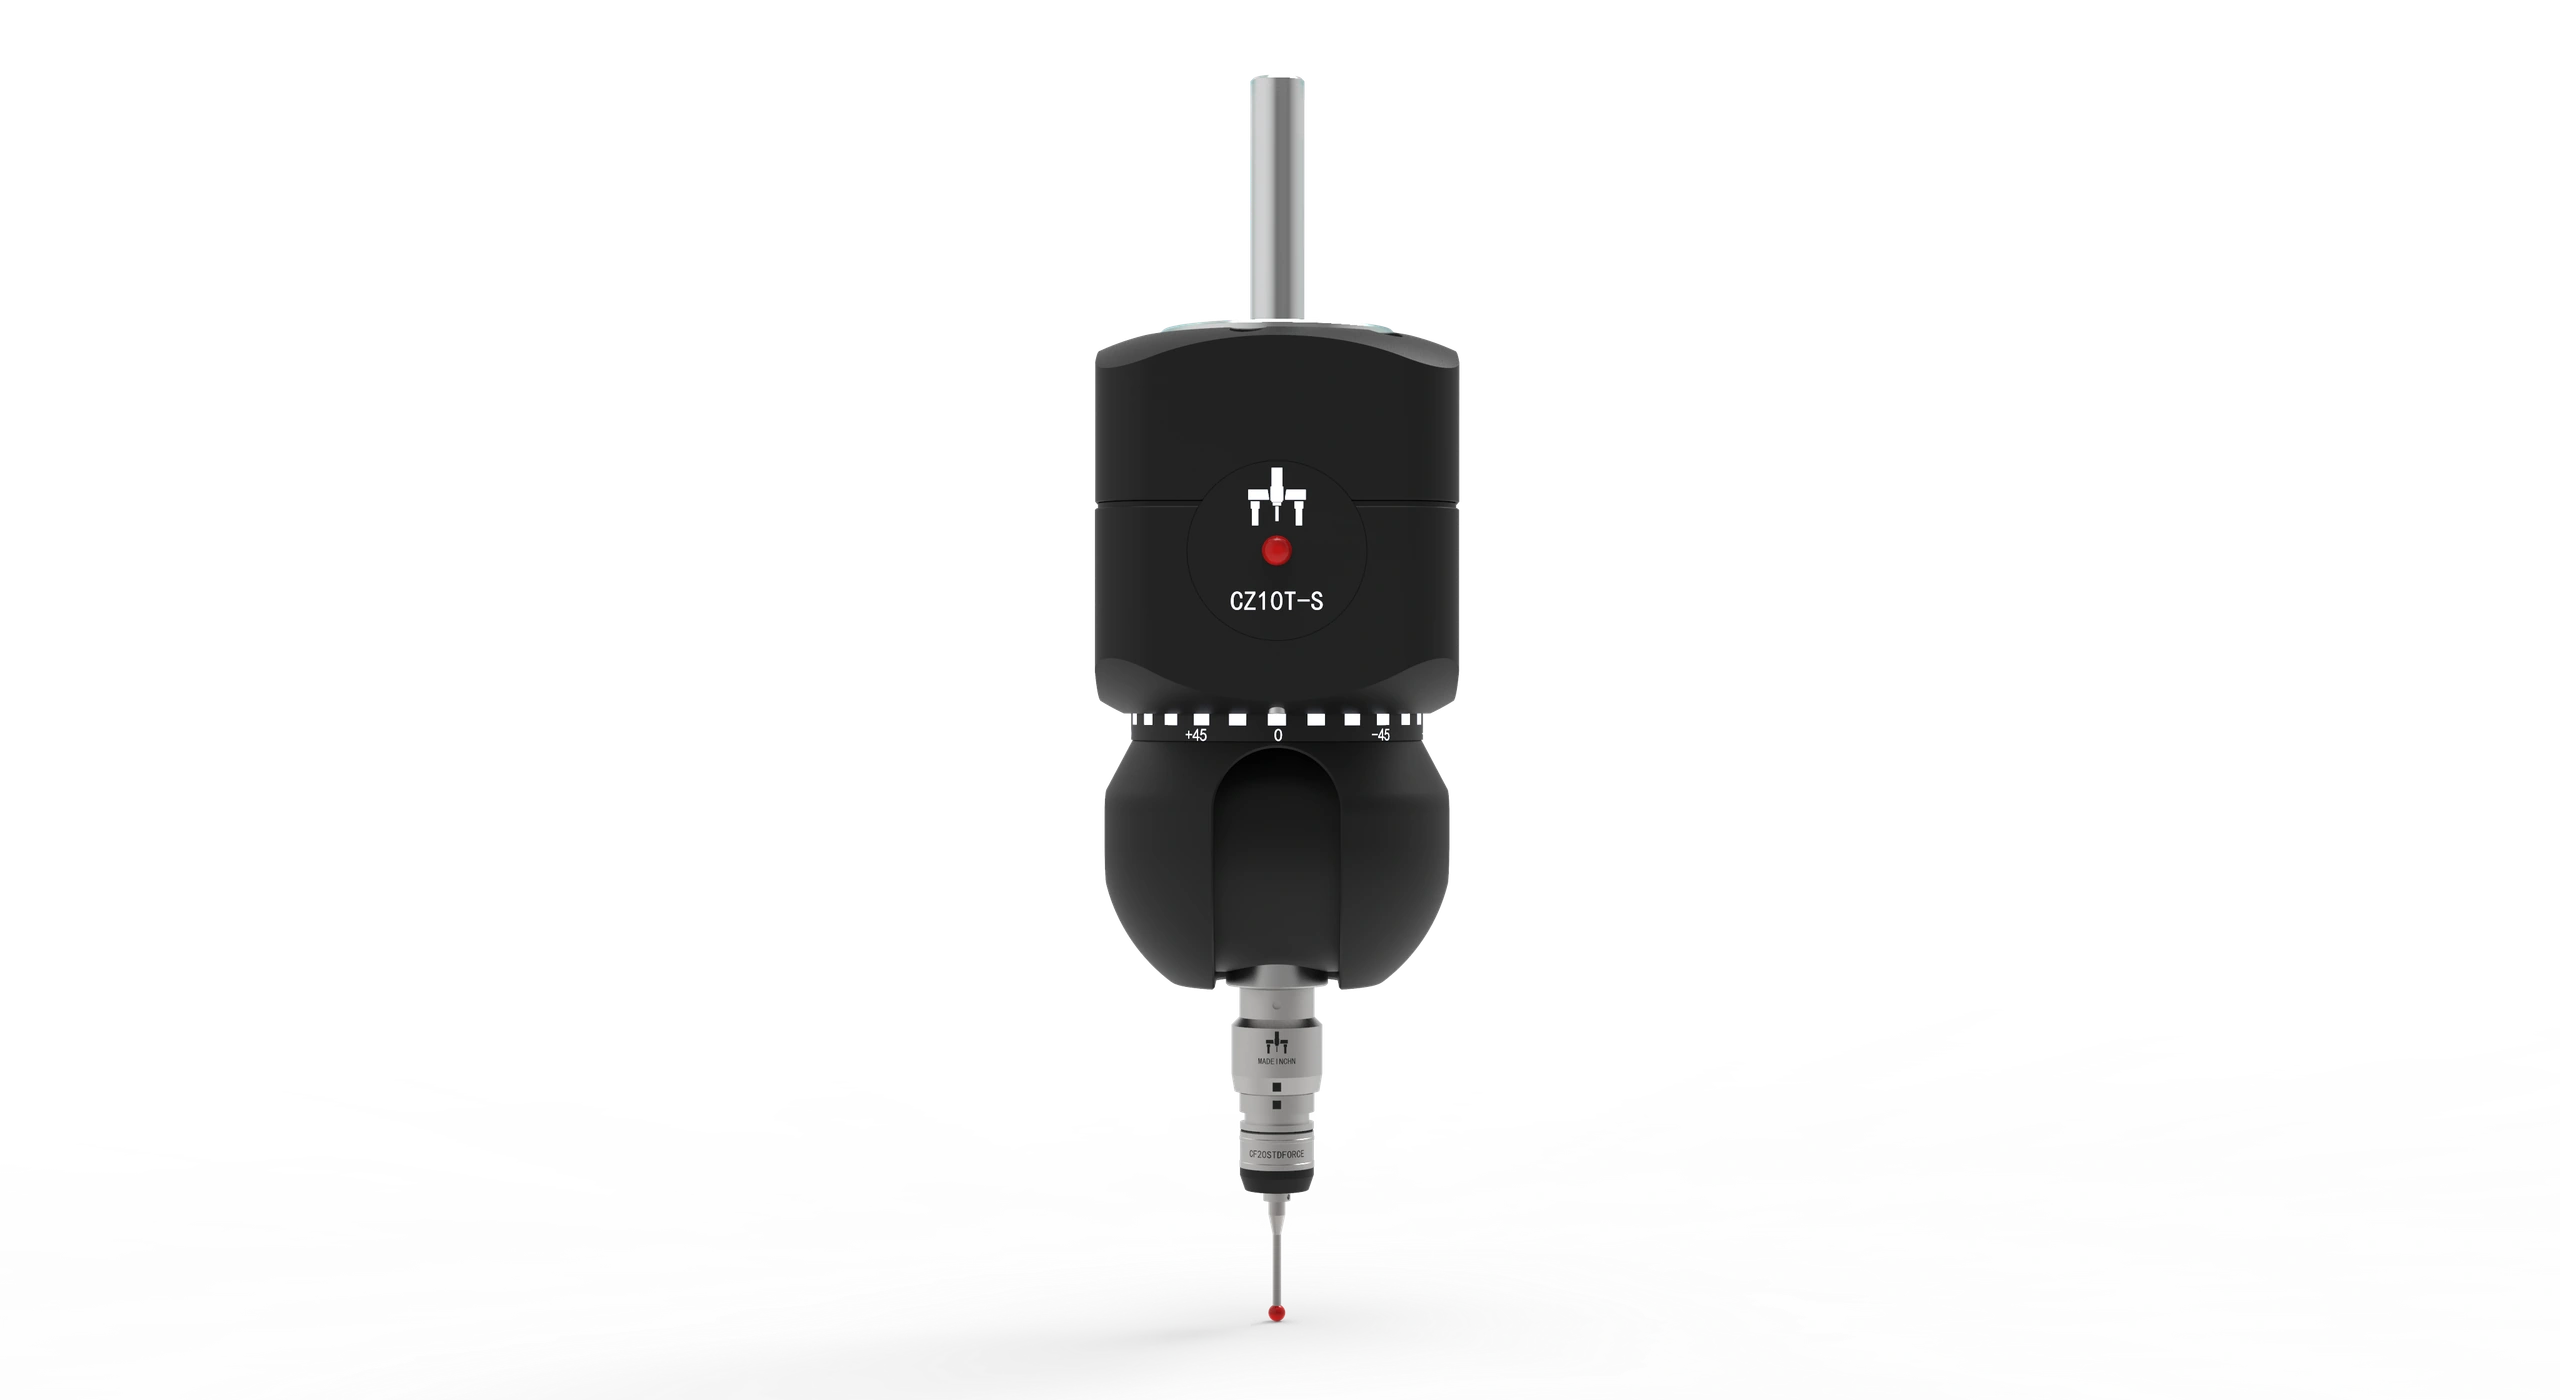
Touch-triggerPolaris 686
Model Range
Swipe left or right to see all specifications. Keyboard: focus the table and use the arrow keys.
| Model | Range | Dimension | Machine weight | Max speed | Max acceleration | Load | Scanning MPEe | Scanning MPEp | MPEThp/t | Touch-trigger MPEe | Touch-trigger MPEp |
|---|---|---|---|---|---|---|---|---|---|---|---|
| Polaris 686 | 600×800×600 mm | 1200×1600×2700 mm | 1350 kg | 700 mm/s | 1000 mm/s² | 500 kg | 1.4+L/300 µm | 1.7 µm | 2.2/90 | 2.2+L/300 µm | 2.5 µm |
| Polaris 8106 | 800×1000×600 mm | 1400×1800×2700 mm | 1800 kg | 700 mm/s | 1000 mm/s² | 800 kg | 1.6+L/300 µm | 1.8 µm | 2.4/90 | 2.5+L/300 µm | 2.8 µm |
| Polaris 8126 | 800×1200×600 mm | 1400×2000×2700 mm | 2100 kg | 700 mm/s | 1000 mm/s² | 800 kg | 1.6+L/300 µm | 1.8 µm | 2.4/90 | 2.5+L/300 µm | 2.8 µm |
| Polaris 8156 | 800×1500×600 mm | 1400×2300×2700 mm | 2400 kg | 700 mm/s | 1000 mm/s² | 1200 kg | 1.6+L/300 µm | 1.8 µm | 2.4/90 | 2.5+L/300 µm | 2.8 µm |
| Polaris 10128 | 1000×1200×800 mm | 1810×2600×3200 mm | 3500 kg | 500 mm/s | 700 mm/s² | 1200 kg | 1.8+L/300 µm | 2.1 µm | 2.5/90 | 2.5+L/300 µm | 2.8 µm |
| Polaris 10158 | 1000×1500×800 mm | 1810×2900×3200 mm | 3950 kg | 500 mm/s | 700 mm/s² | 1500 kg | 1.8+L/300 µm | 2.1 µm | 2.5/90 | 2.5+L/300 µm | 2.8 µm |
| Polaris 102010 | 1000×2000×1000 mm | 1810×3400×3600 mm | 4700 kg | 500 mm/s | 700 mm/s² | 1500 kg | 2.1+L/300 µm | 2.4 µm | 2.8/90 | 2.8+L/300 µm | 3.3 µm |
| Polaris 121510 | 1200×1500×1000 mm | 2010×2900×3600 mm | 4500 kg | 500 mm/s | 700 mm/s² | 1500 kg | 2.1+L/300 µm | 2.4 µm | 2.8/90 | 2.8+L/300 µm | 3.3 µm |
| Polaris 122010 | 1200×2000×1000 mm | 2010×3400×3600 mm | 5300 kg | 500 mm/s | 700 mm/s² | 2000 kg | 2.1+L/300 µm | 2.4 µm | 2.8/90 | 2.8+L/300 µm | 3.3 µm |
| Polaris 152010 | 1500×2000×1000 mm | 2310×3400×3600 mm | 6050 kg | 500 mm/s | 700 mm/s² | 2000 kg | 2.5+L/300 µm | 2.8 µm | 3.0/90 | 3.2+L/300 µm | 3.8 µm |
| Polaris 152510 | 1500×2500×1000 mm | 2310×3900×3600 mm | 7000 kg | 500 mm/s | 700 mm/s² | 2500 kg | 2.5+L/300 µm | 2.8 µm | 3.0/90 | 3.2+L/300 µm | 3.8 µm |
| Polaris 153012 | 1500×3000×1200 mm | 2480×4500×4120 mm | 9000 kg | 400 mm/s | 700 mm/s² | 3000 kg | 2.8+L/300 µm | 3.1 µm | 3.5/90 | 3.5+L/300 µm | 4 µm |
| Polaris 203015 | 2000×3000×1500 mm | 2980×4500×4720 mm | 12000 kg | 400 mm/s | 700 mm/s² | 3000 kg | 3.2+L/300 µm | 3.6 µm | 4.5/90 | 4.0+L/300 µm | 5 µm |
Best-Fit Applications
Polaris is the general manufacturing bridge CMM choice when part sizes, load requirements, and inspection variety exceed entry-level systems but do not require Gemini or Libra.
Use Polaris for general manufacturing QC across machine shops, fixtures, castings, and automotive components.
A broad bridge CMM platform when part sizes vary and the project needs value-focused scanning or touch-trigger options.
Best when a controlled quality room is available and the tolerance target does not require Gemini or Libra.
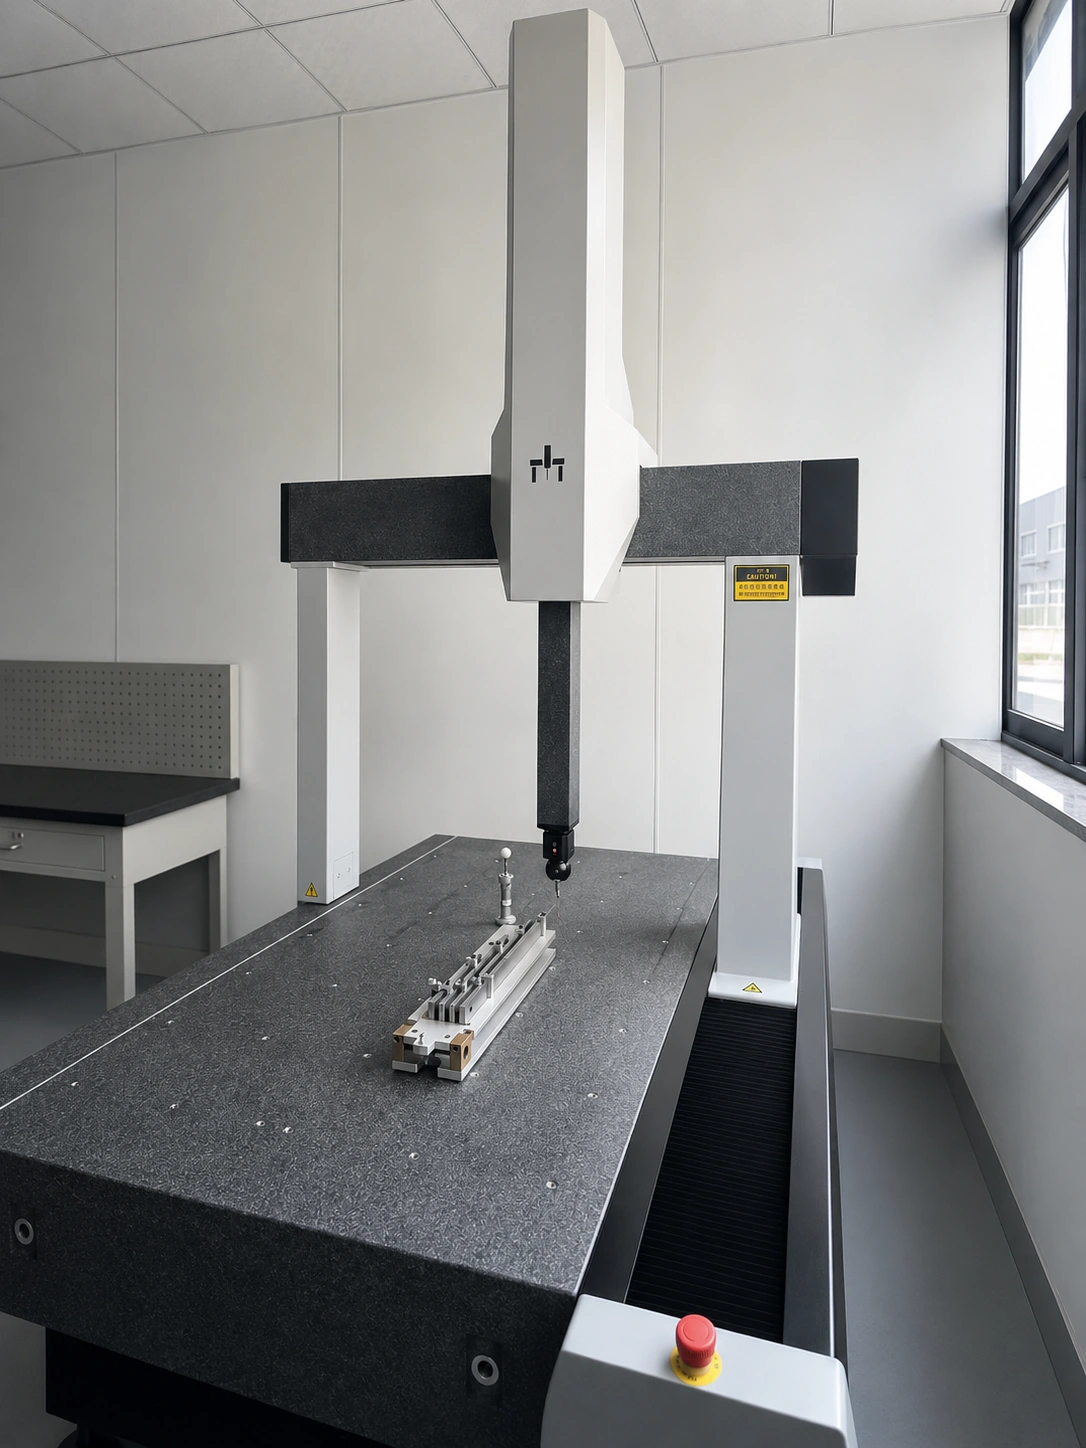
Production machining inspection for aluminum housings with bearing bores, sealing faces, bolt-hole patterns and side features.
More measuring capacity than a compact CMM while still fitting into a standard quality room for daily production QC.
Bridge CMM with motorized probe head, touch-trigger probe and optional scanning package for profile or sealing surfaces.
Verification of bore location, true position, flatness, parallelism, perpendicularity and relationships between machined datums.
EV motor housings, gearbox housings, pump bodies, aluminum castings, fixtures and batch inspection work.
Engineering Highlights
Polaris balances bridge rigidity, usable travel, load capacity, and value for machine shops and manufacturing QC departments.
A standard bridge CMM structure suited for general manufacturing inspection and quality control.
A modular structure balances rigidity, weight, and measurement performance.
Full granite bridge structure supports stiffness and stable inspection workflows for routine manufacturing QC.
Three-axis temperature sensors support more complex inspection environments.
Site Requirements
PeakMerit reviews installation conditions, model-specific load capacity, air, power, and acceptance needs before final quotation.
Model-specific. See model table. Family range: 500–3000 kg.
18–22°C
1°C/h; 2°C/24 h; spatial gradient 1°C/m
40–70%
220 V ±10%; 15 A
6 bar / 0.6 MPa; 120 NL/min
Configured System Options
Select the machine family together with the controller, probe head, rack, joystick, software workflow, and acceptance requirements that fit the application.
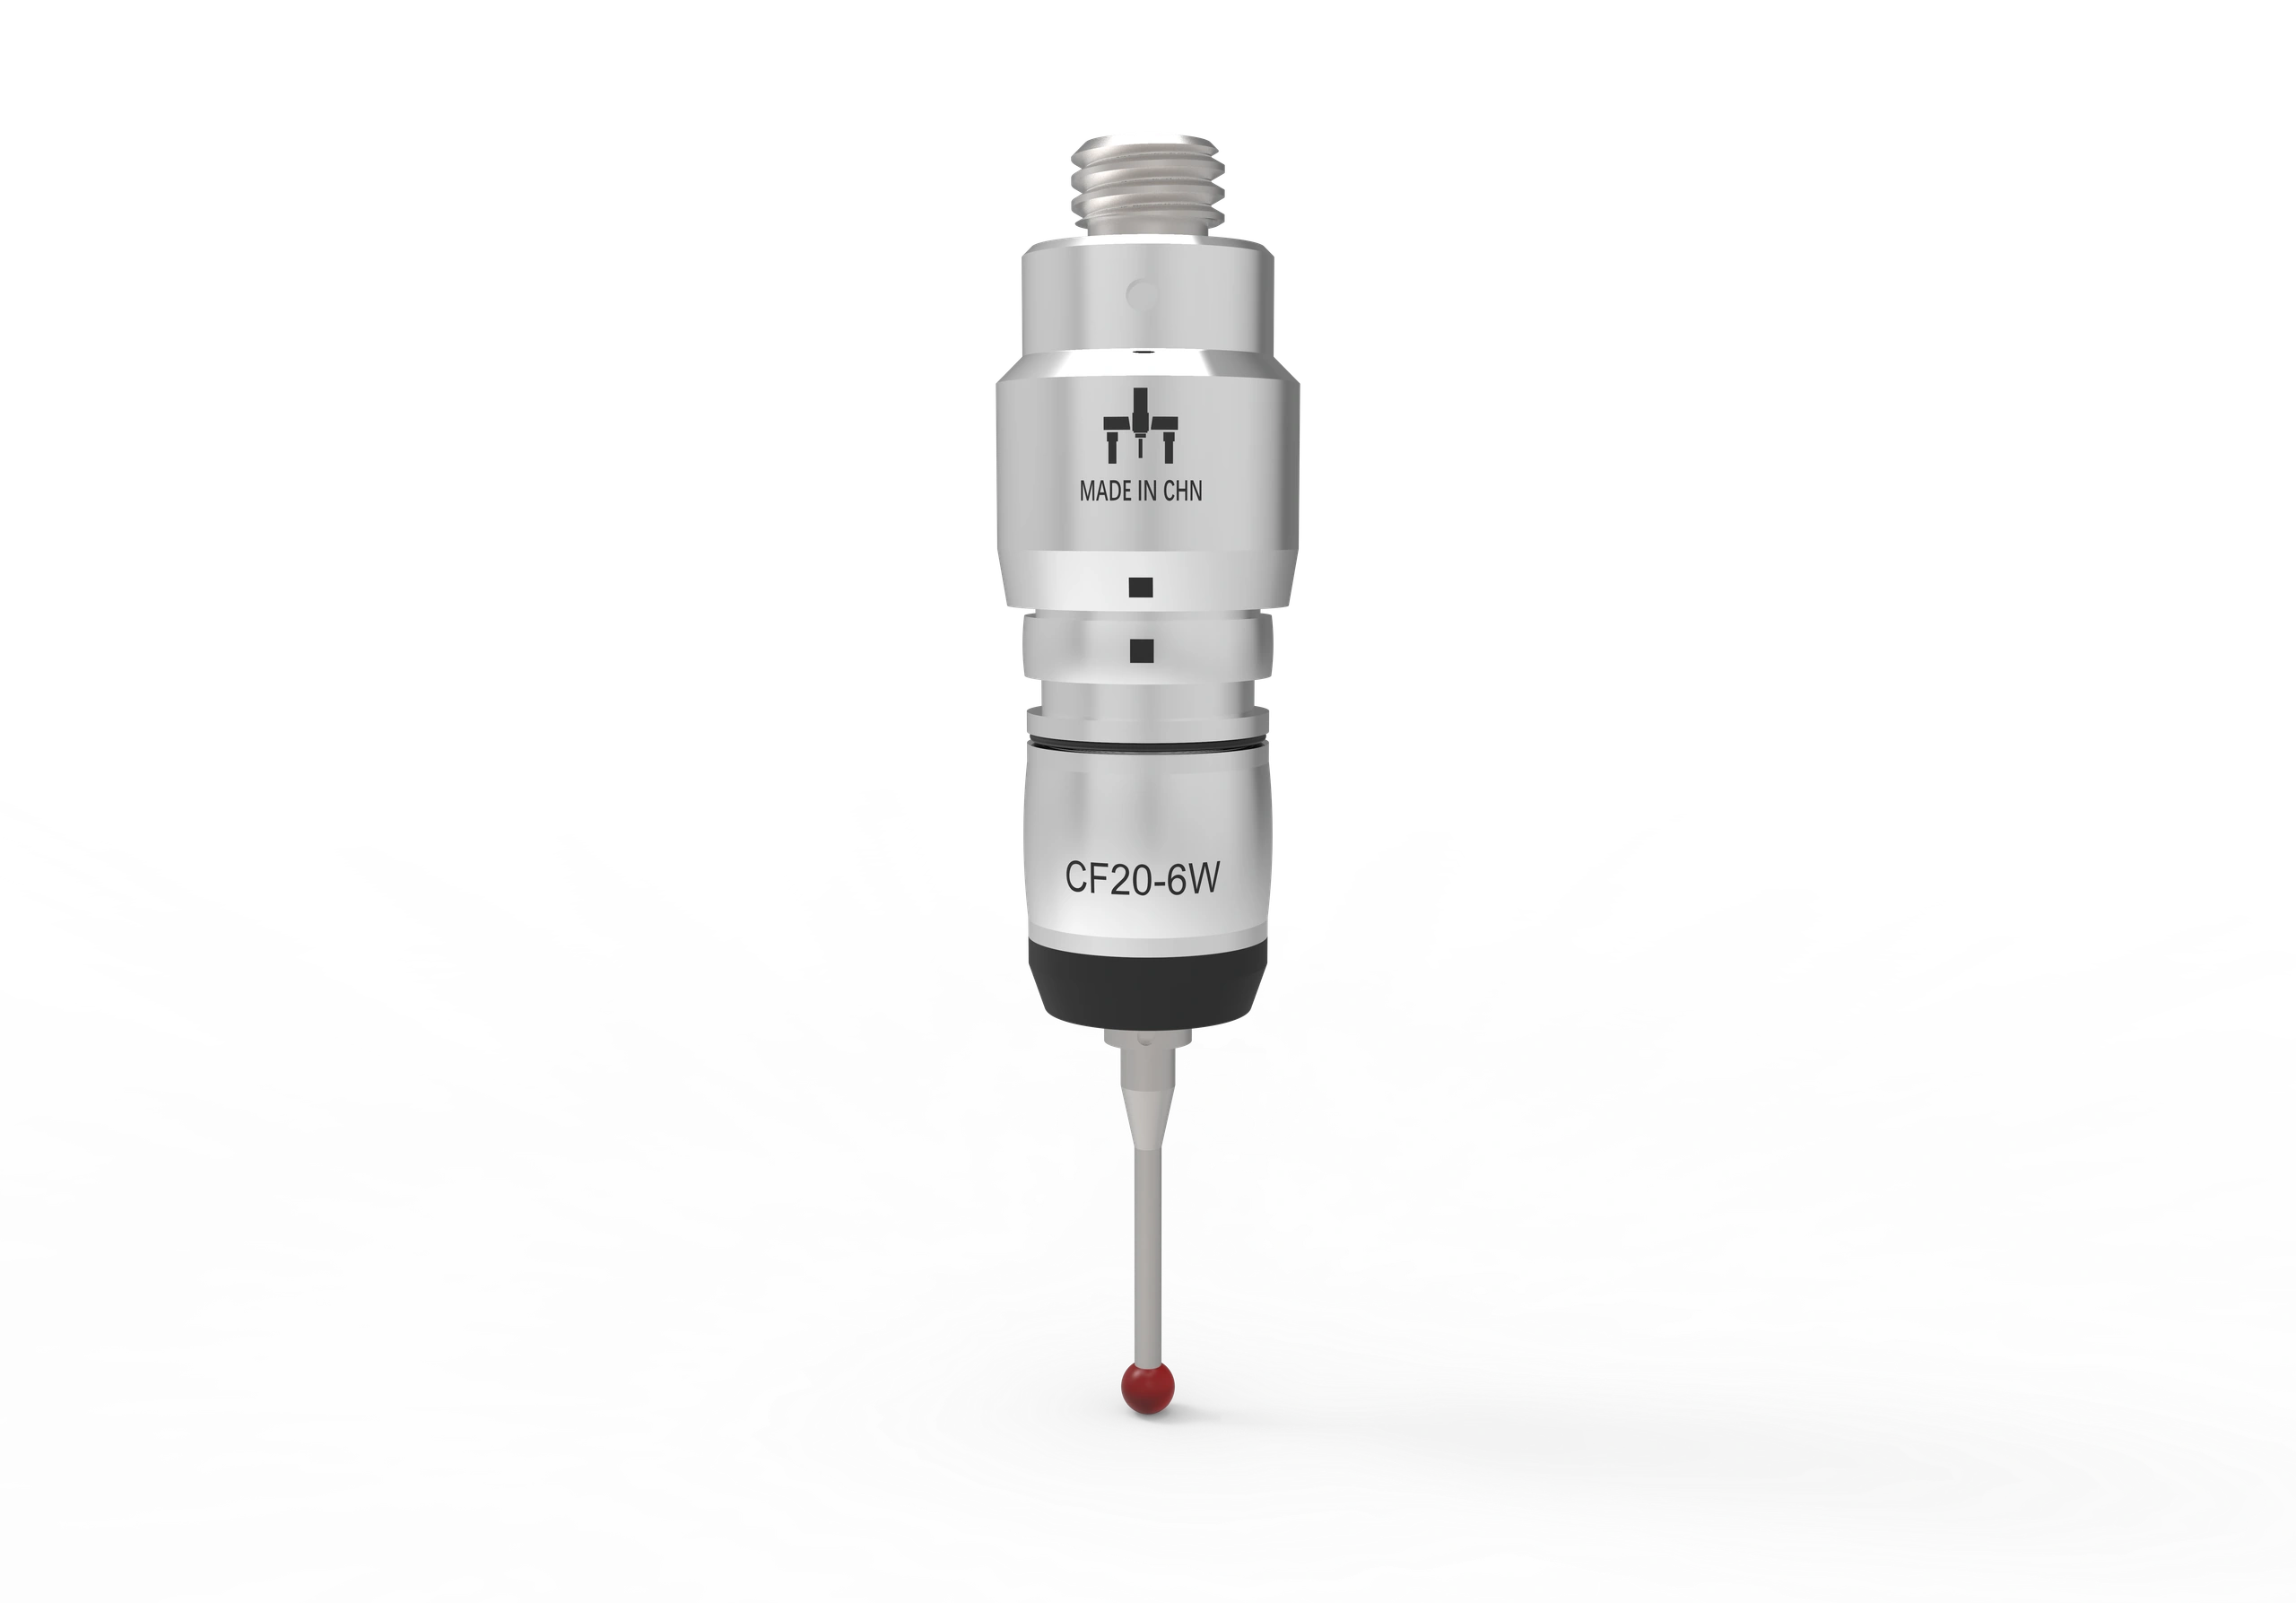
For general manufacturing dimensional inspection.
View CF20 SeriesFor profile, contour, and denser surface data where compatible with the selected configuration.
View SC30 Scanning Probes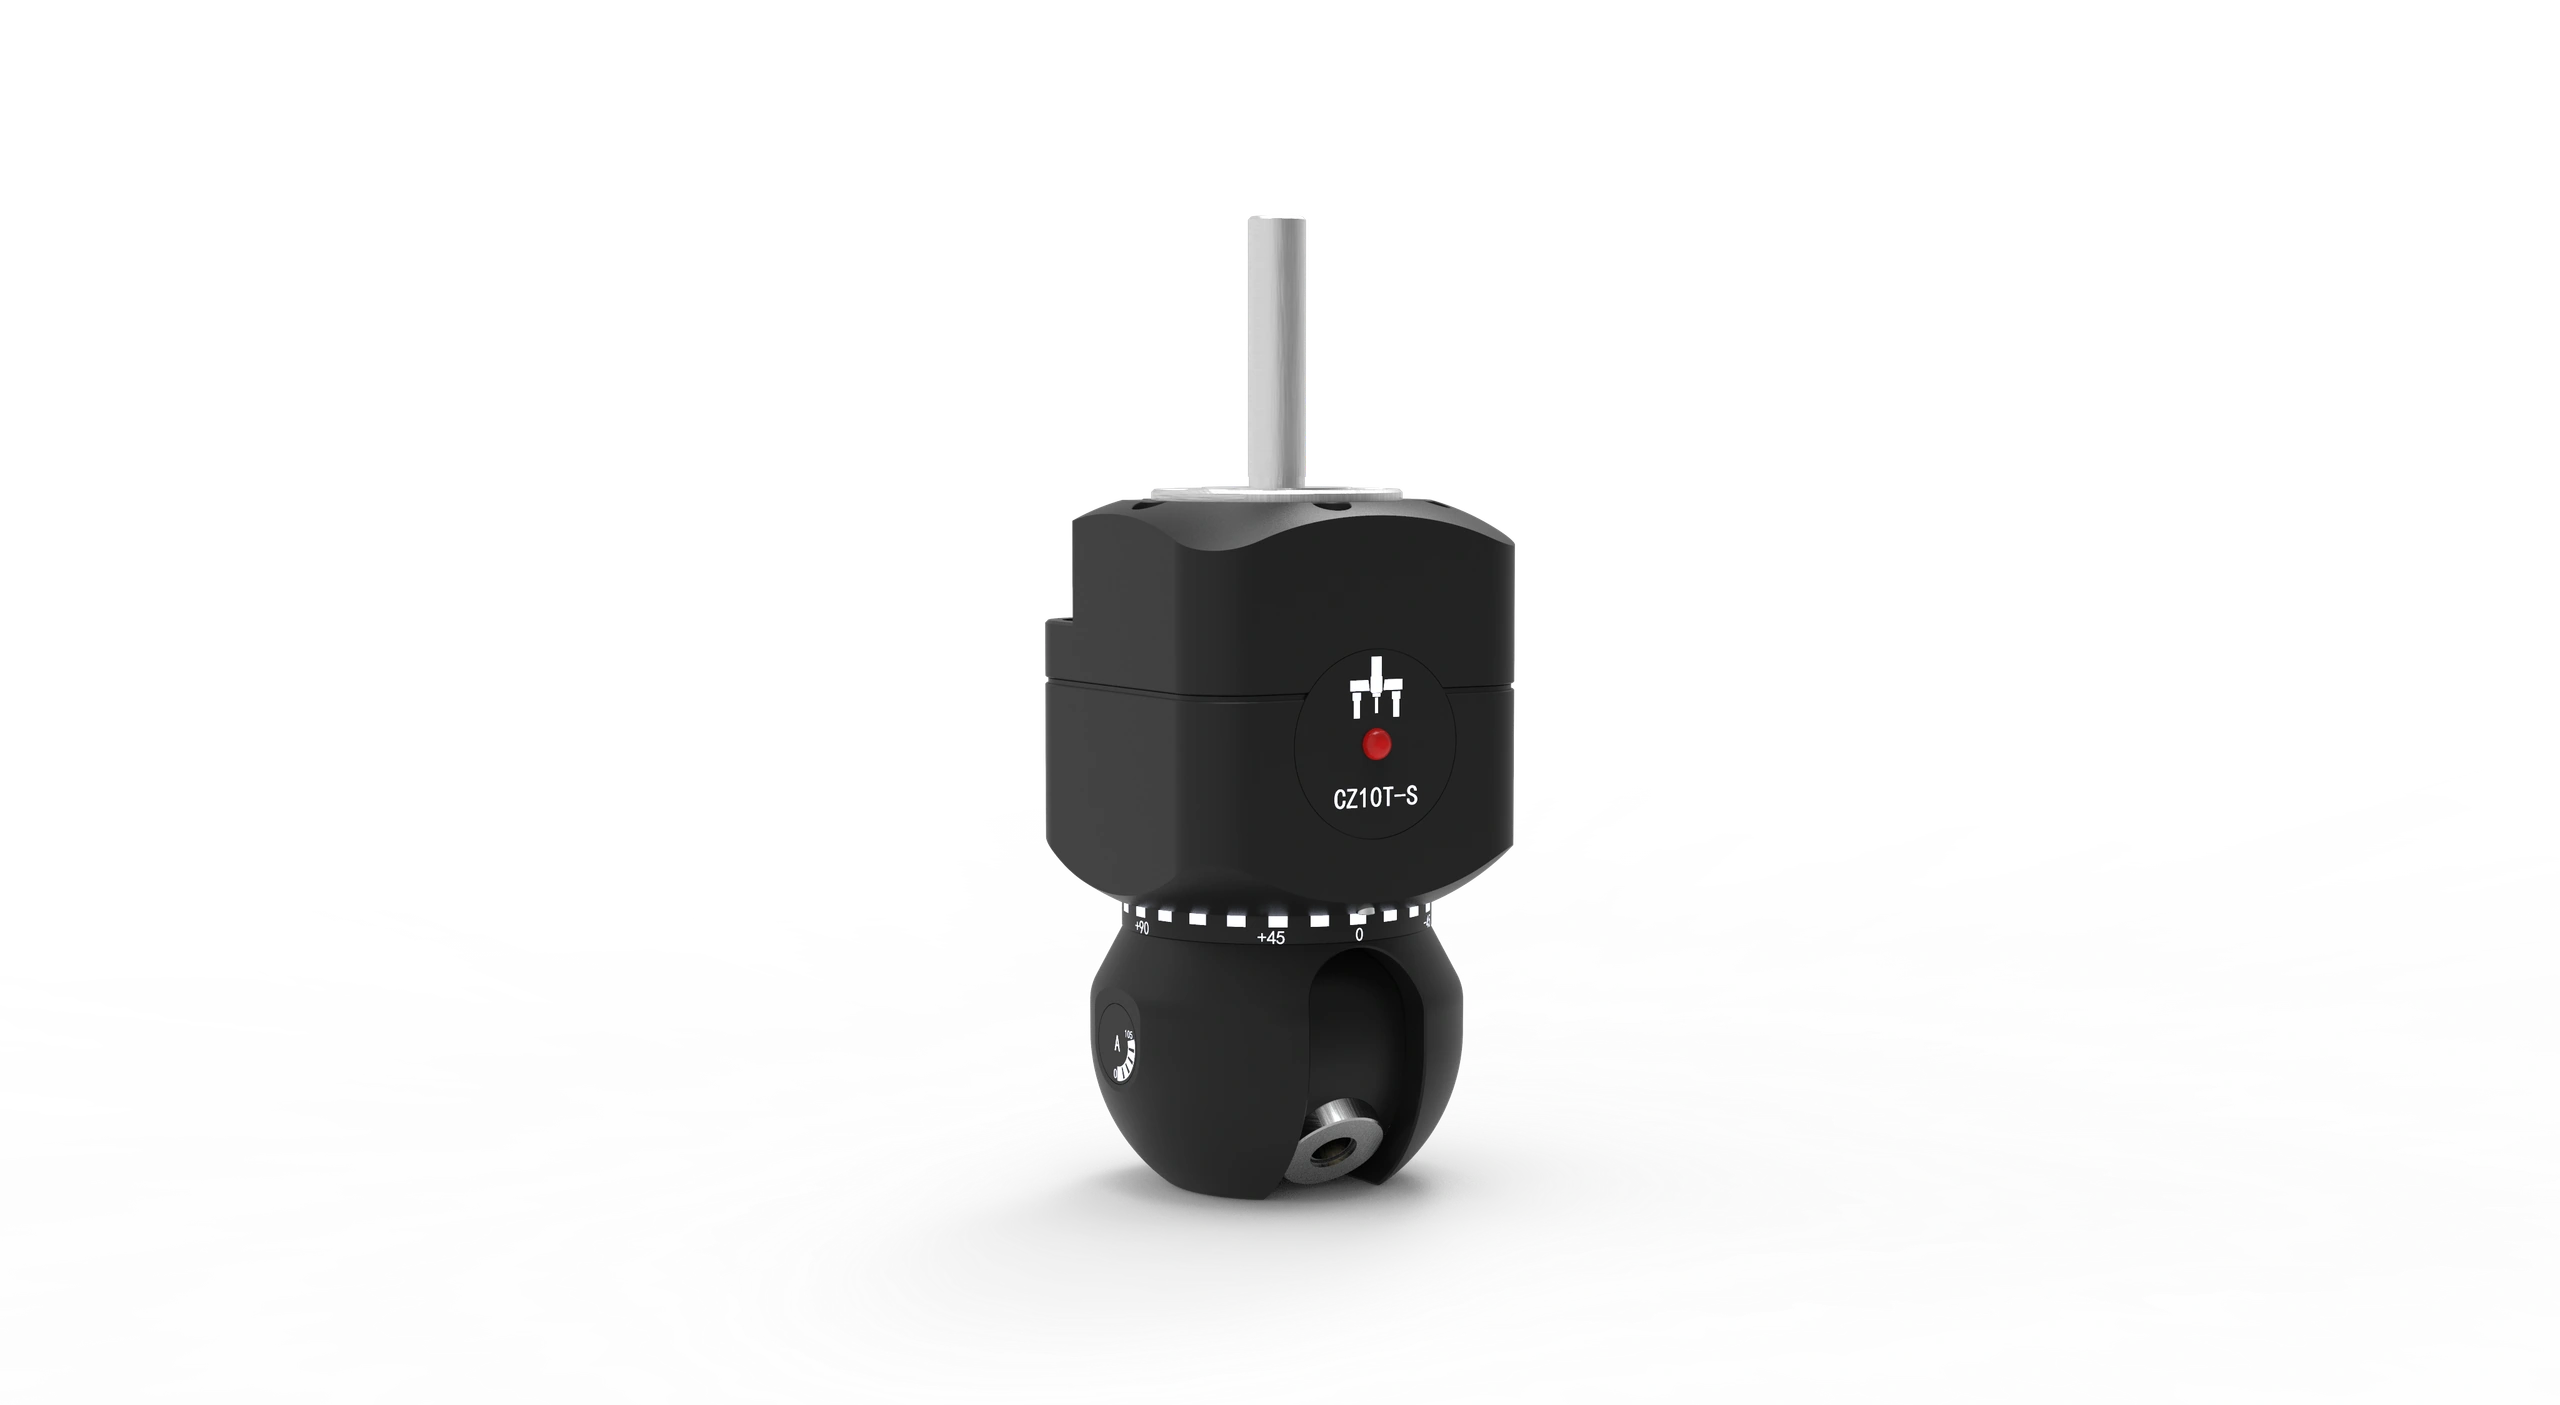
For multi-angle access and automated routines.
View CZ10T-S Probe Head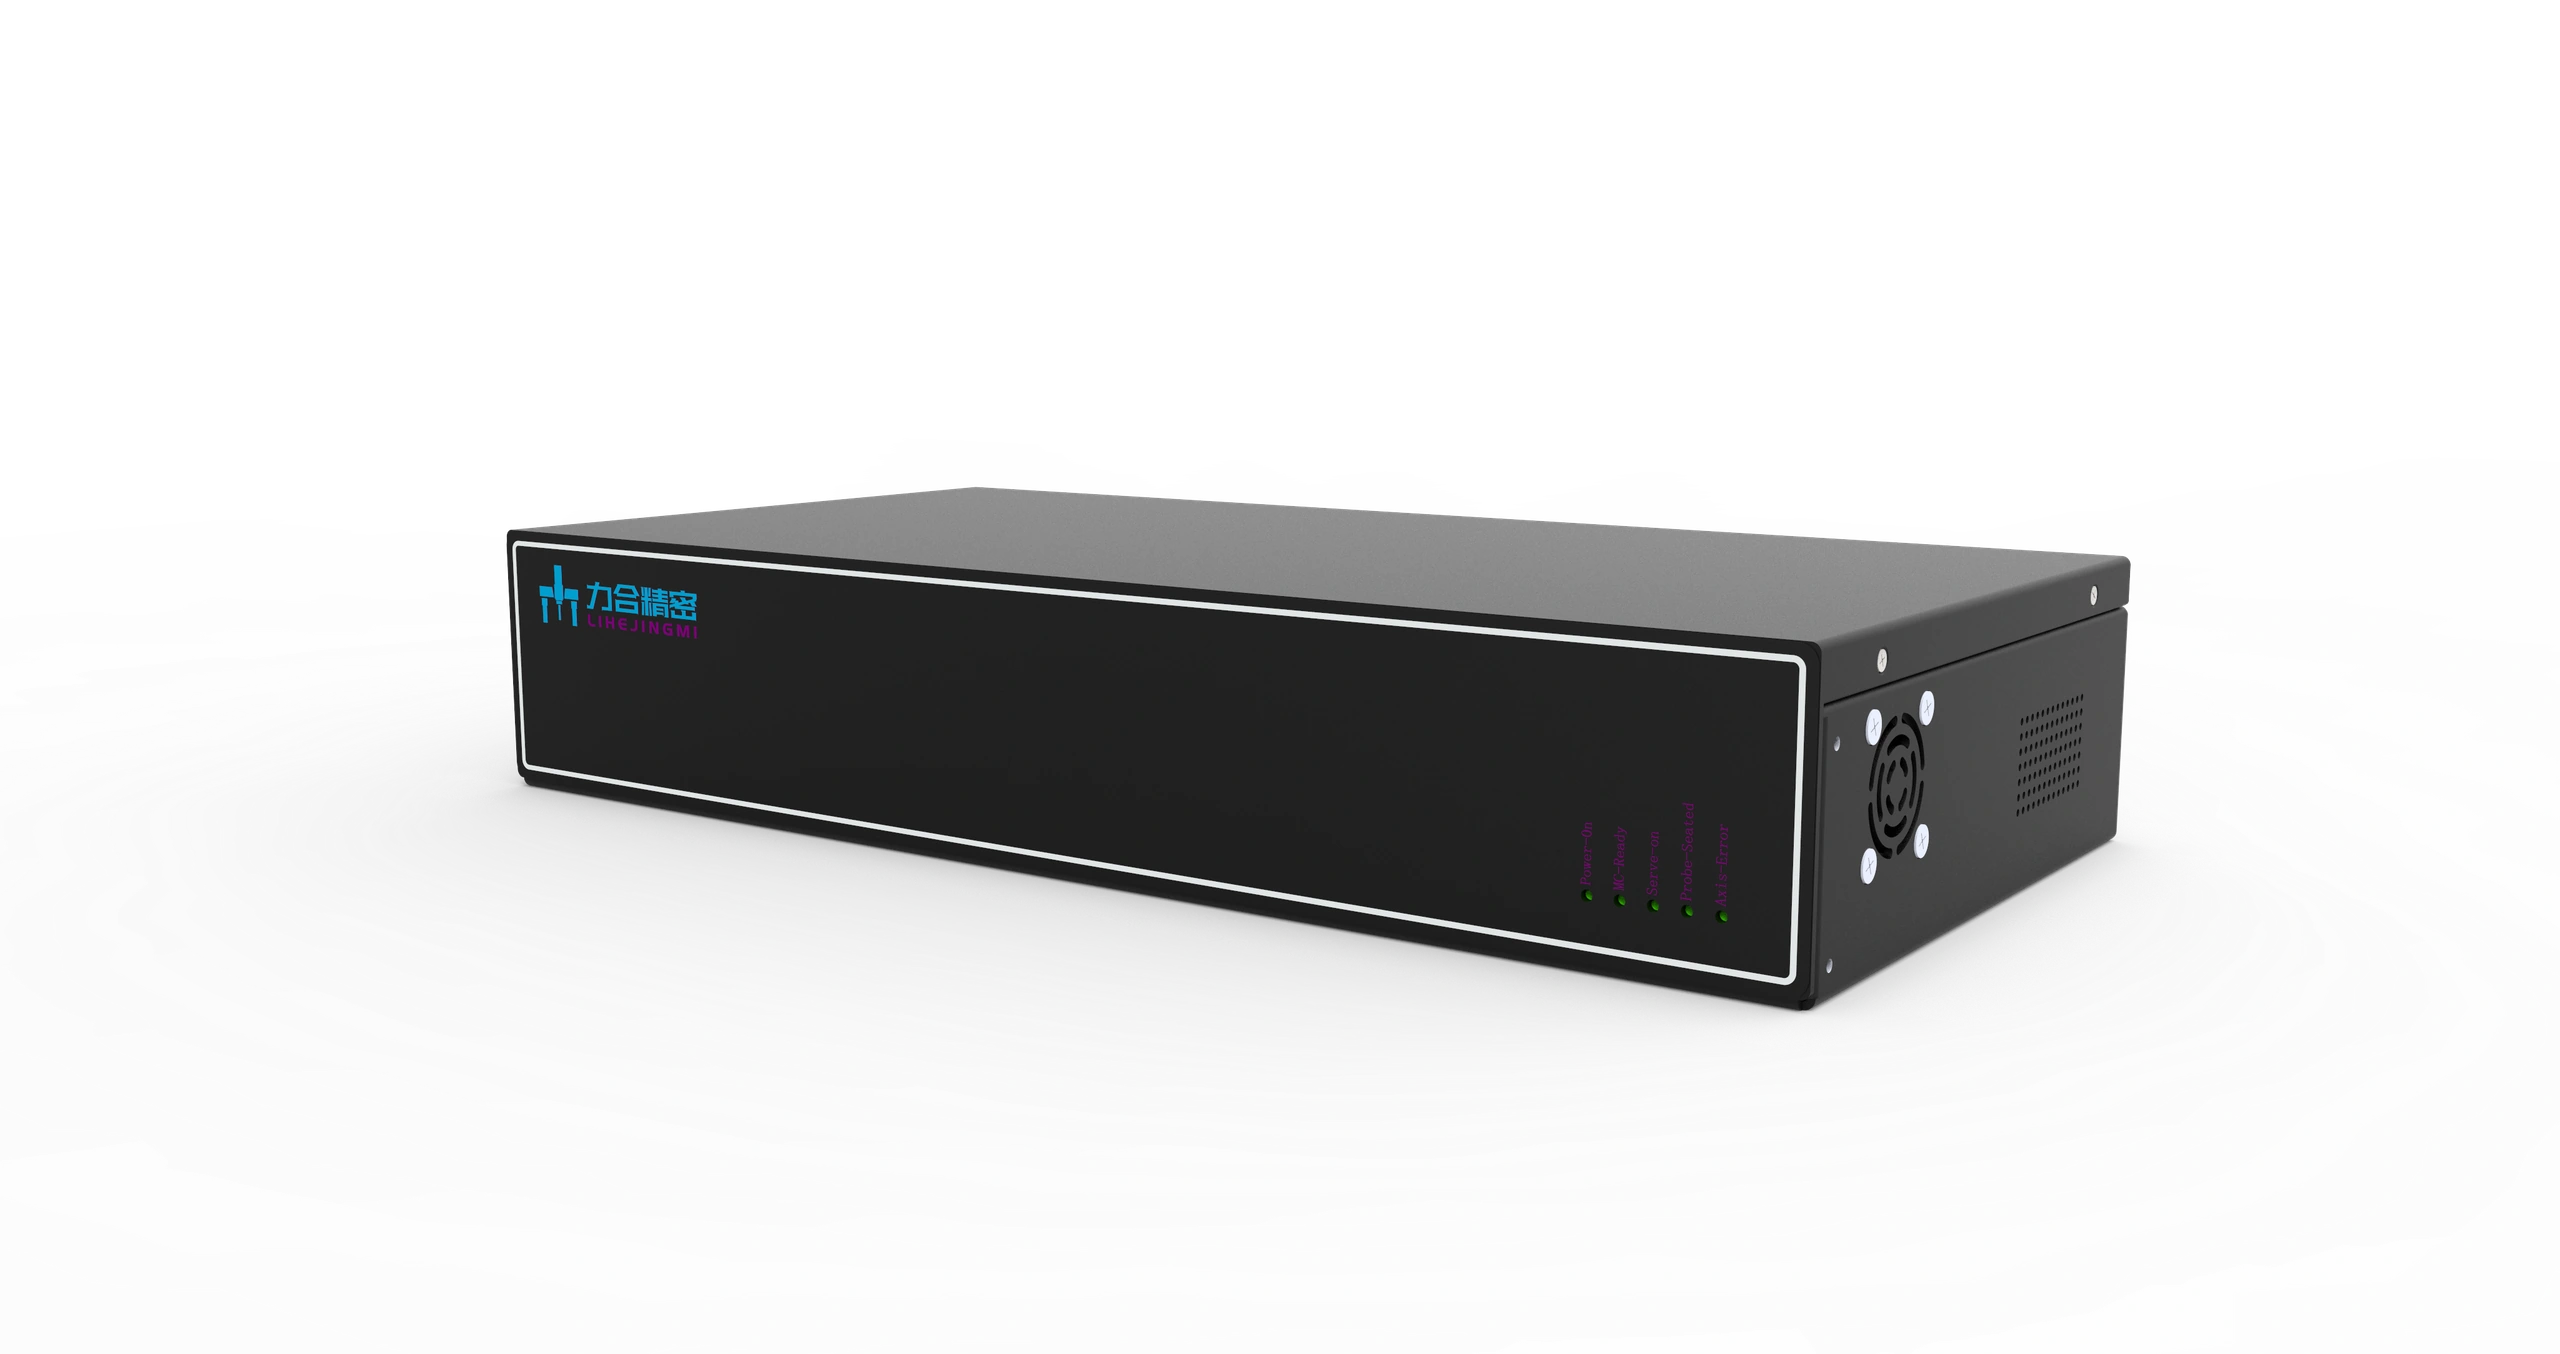
For complete system configuration or replacement planning.
View MACC ControllersSelection Boundaries
Nearby Choices
Pisces for entry-level automated inspection and lower capital cost.
View PiscesGemini for tighter bridge CMM accuracy and scanning-oriented applications.
View GeminiTaurus for parts too large for bridge CMM travel.
View TaurusCONTINUE YOUR REVIEW
Check other platforms before settling on travel and configuration.
Read the specification terms alongside the model and operating conditions.
Choose the measurement method around features and inspection needs.
Explore published CMM setups and field activity.
Send your part size, tolerance requirement, inspection environment, and preferred probing method. PeakMerit will recommend a suitable model and configuration for quotation.