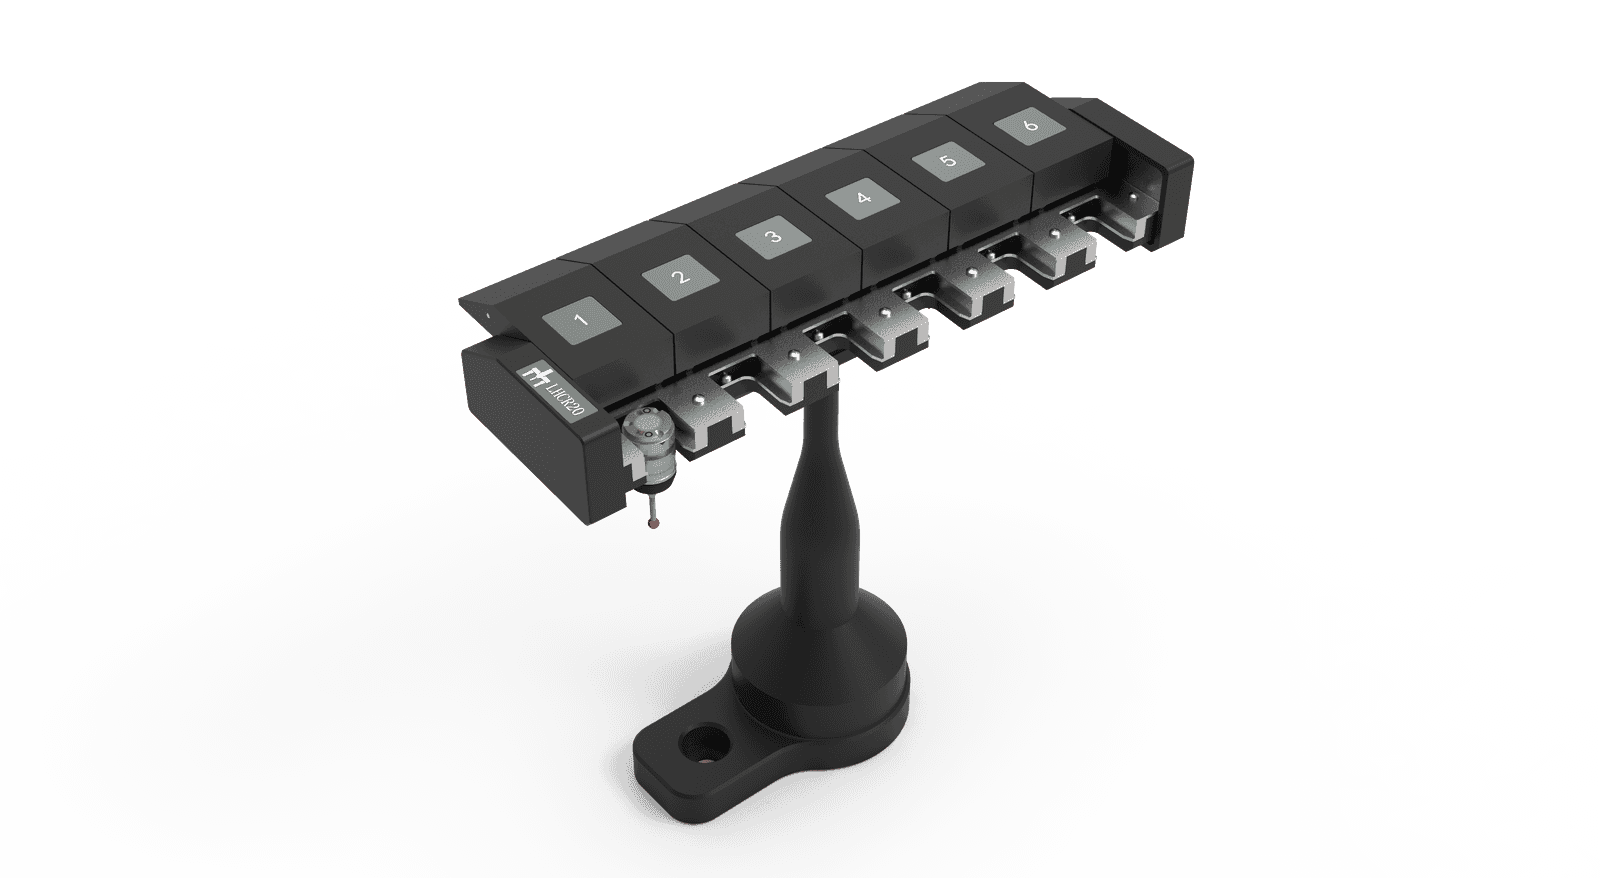
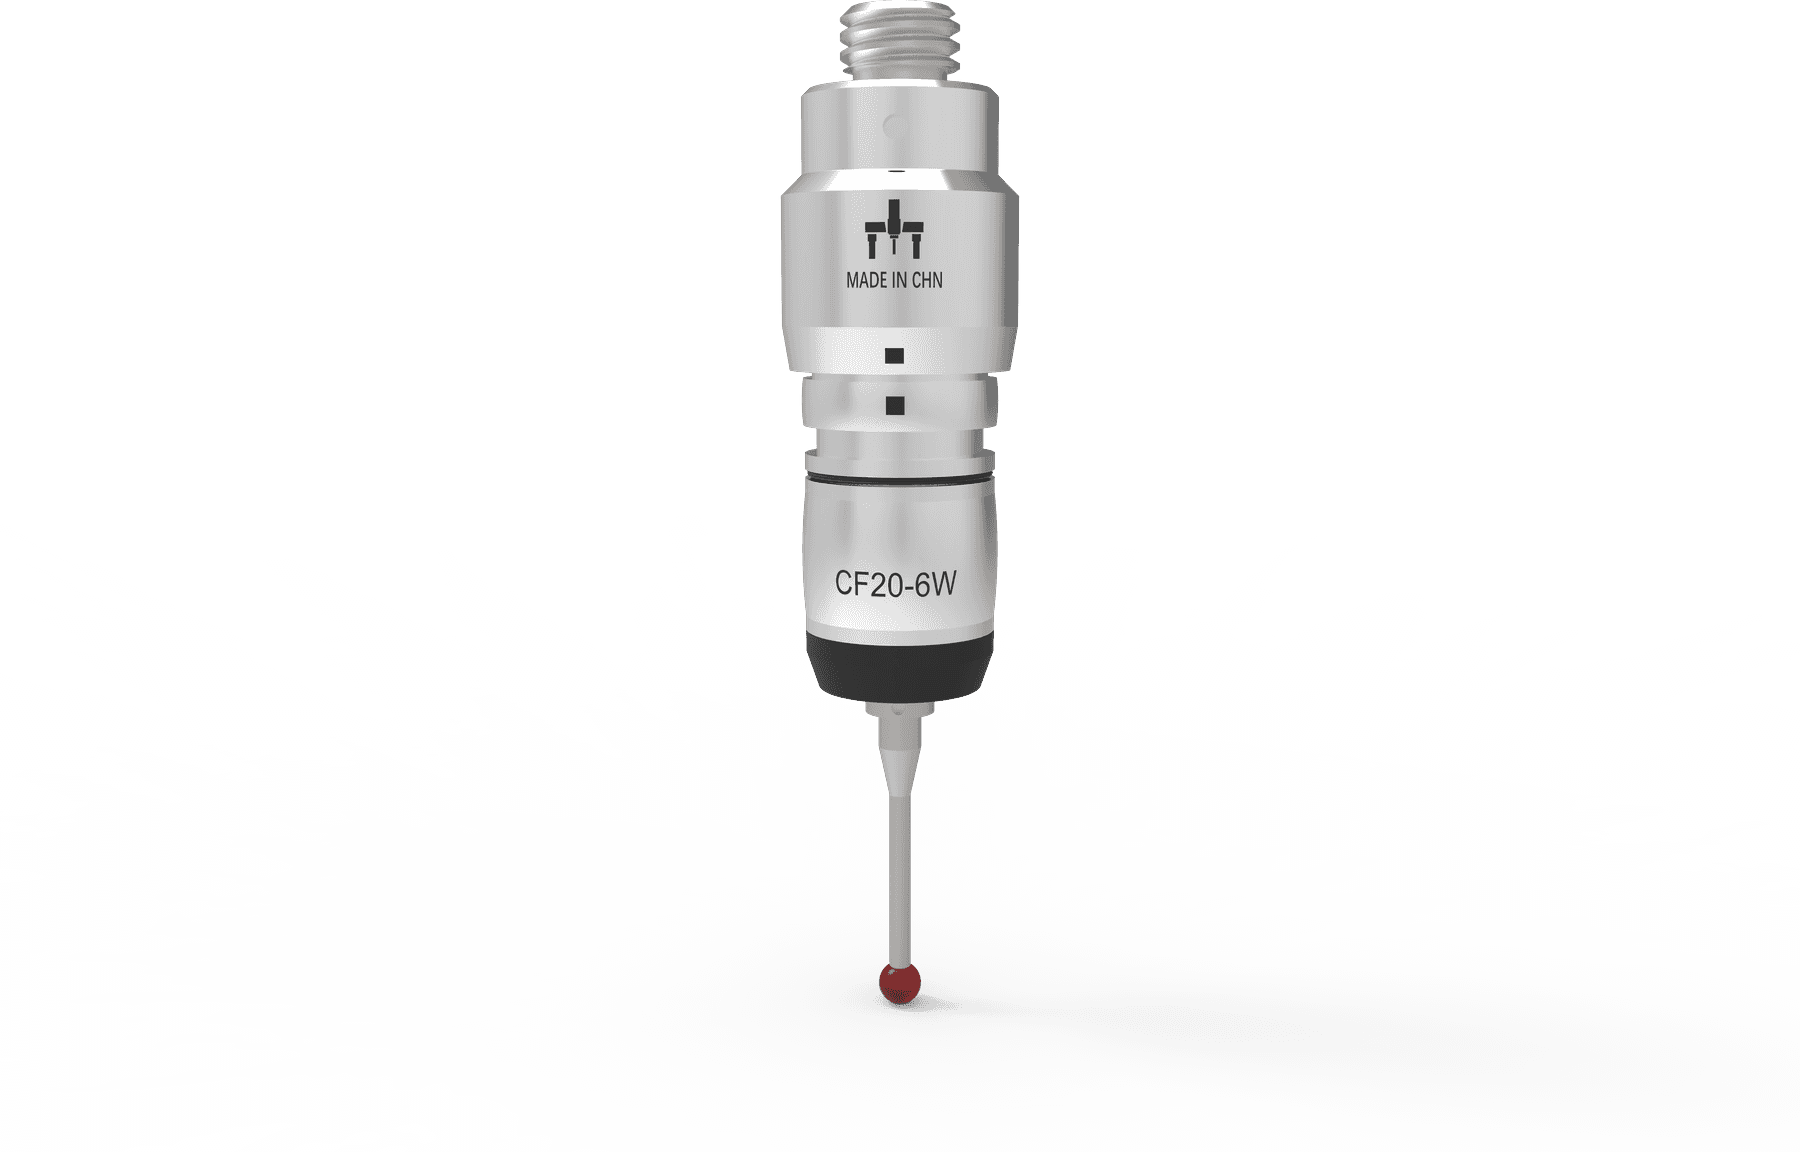
CF20 Module Exchange
Automatic changing for up to six CF20 probe modules in a programmed measurement sequence.
- Six CF20 module ports
- Program-controlled automatic exchange
- Supports continuous multi-probe measurement
Complete CMM Accessories
Build a complete measurement workflow with G5 calibration spheres, LHCR automatic changing racks, modular CMM fixturing, and IMO operator pendants.
Start with part holding and stylus access, then select the reference sphere, changing arrangement and operator controls.
Complete Accessories
Select the accessory around the CMM, probing system, workholding requirement, and measurement program instead of treating it as a stand-alone item.
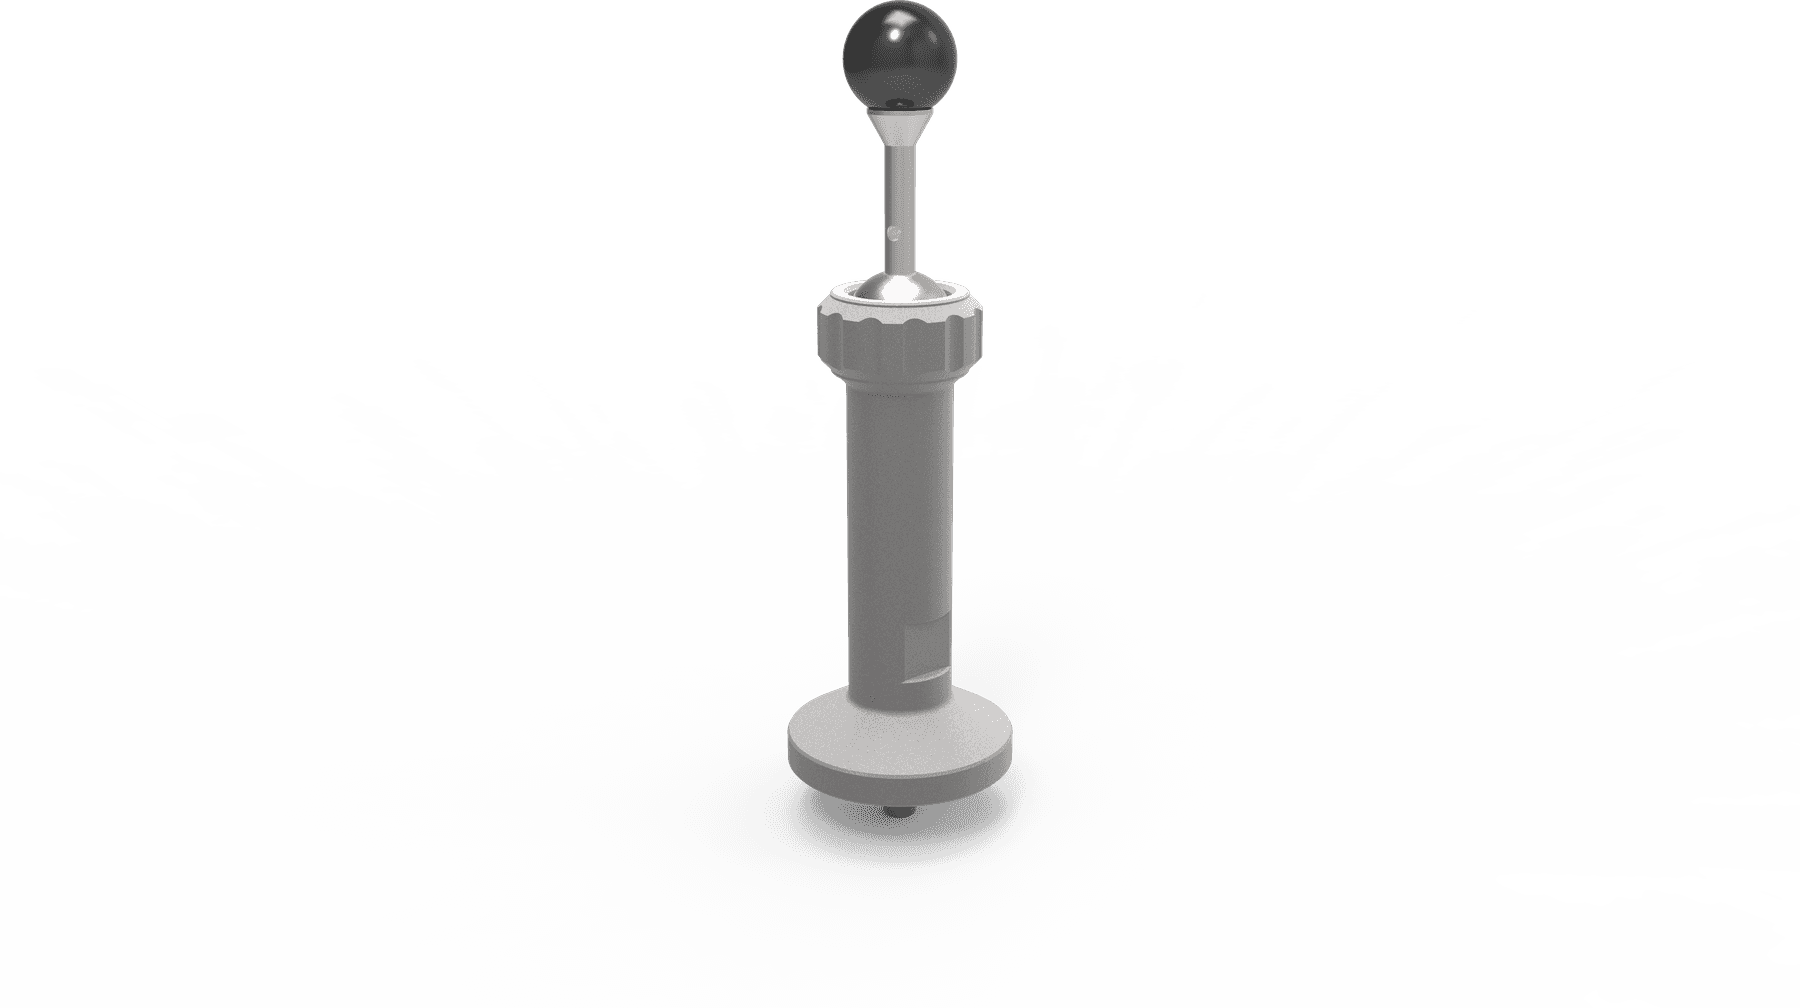
A calibrated reference for qualifying probe and stylus configurations before measurement.
View detailsProgram-controlled module storage and exchange for automated inspection cycles.
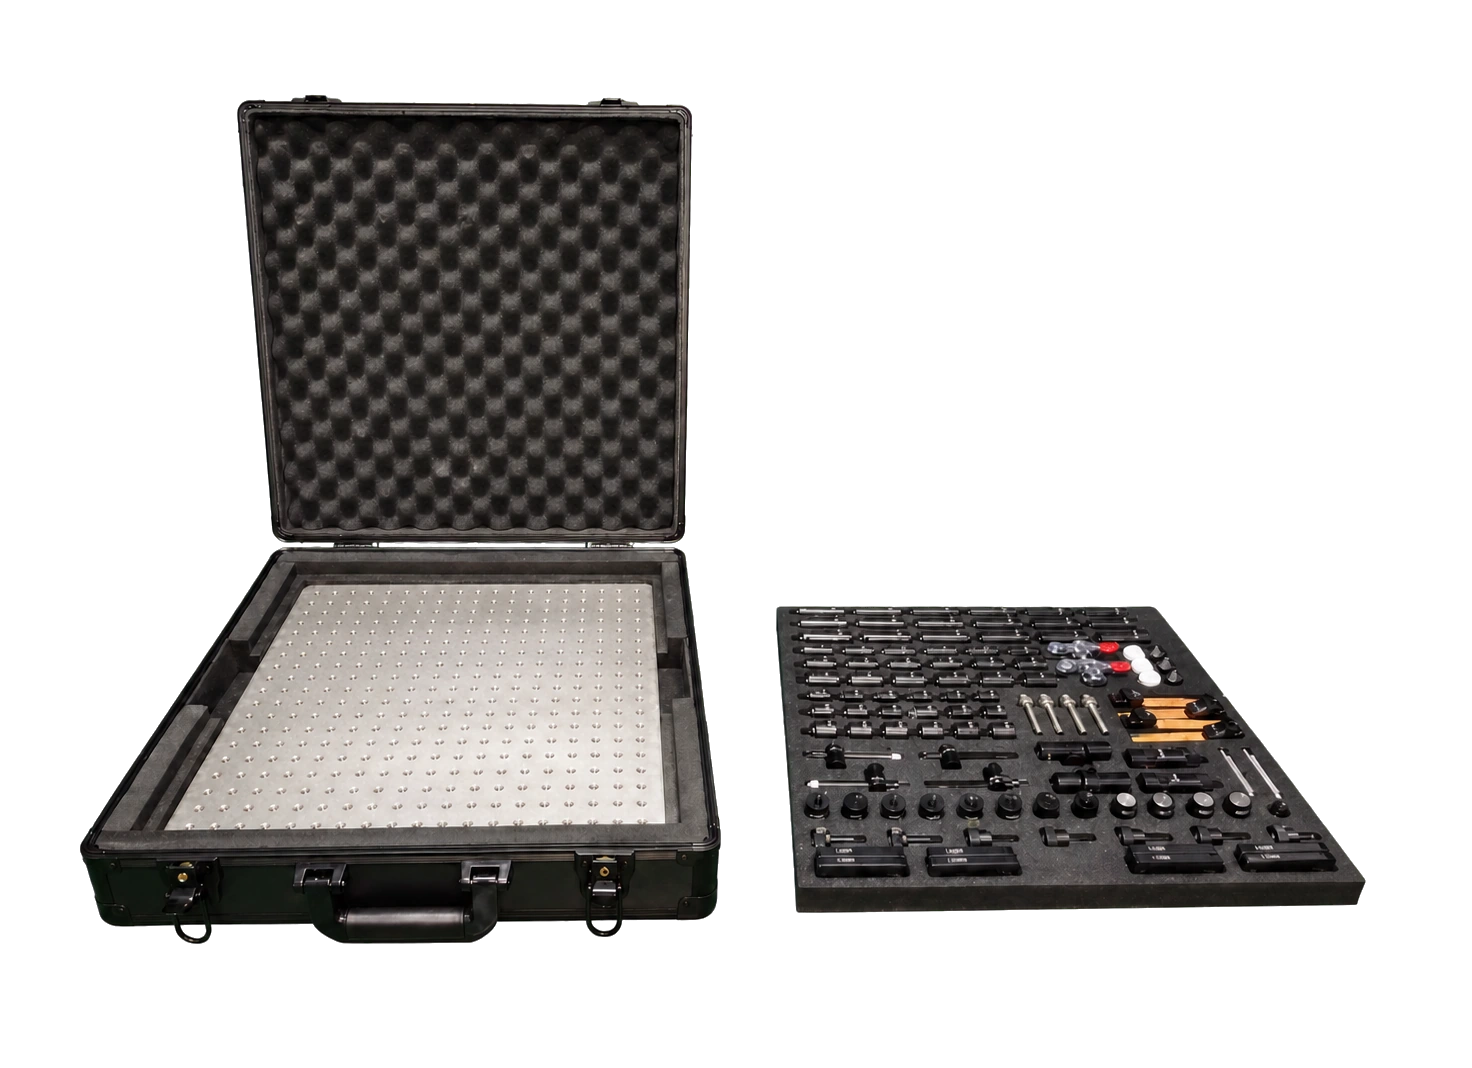
View detailsA modular workholding system for parts with varied sizes, shapes, and materials.
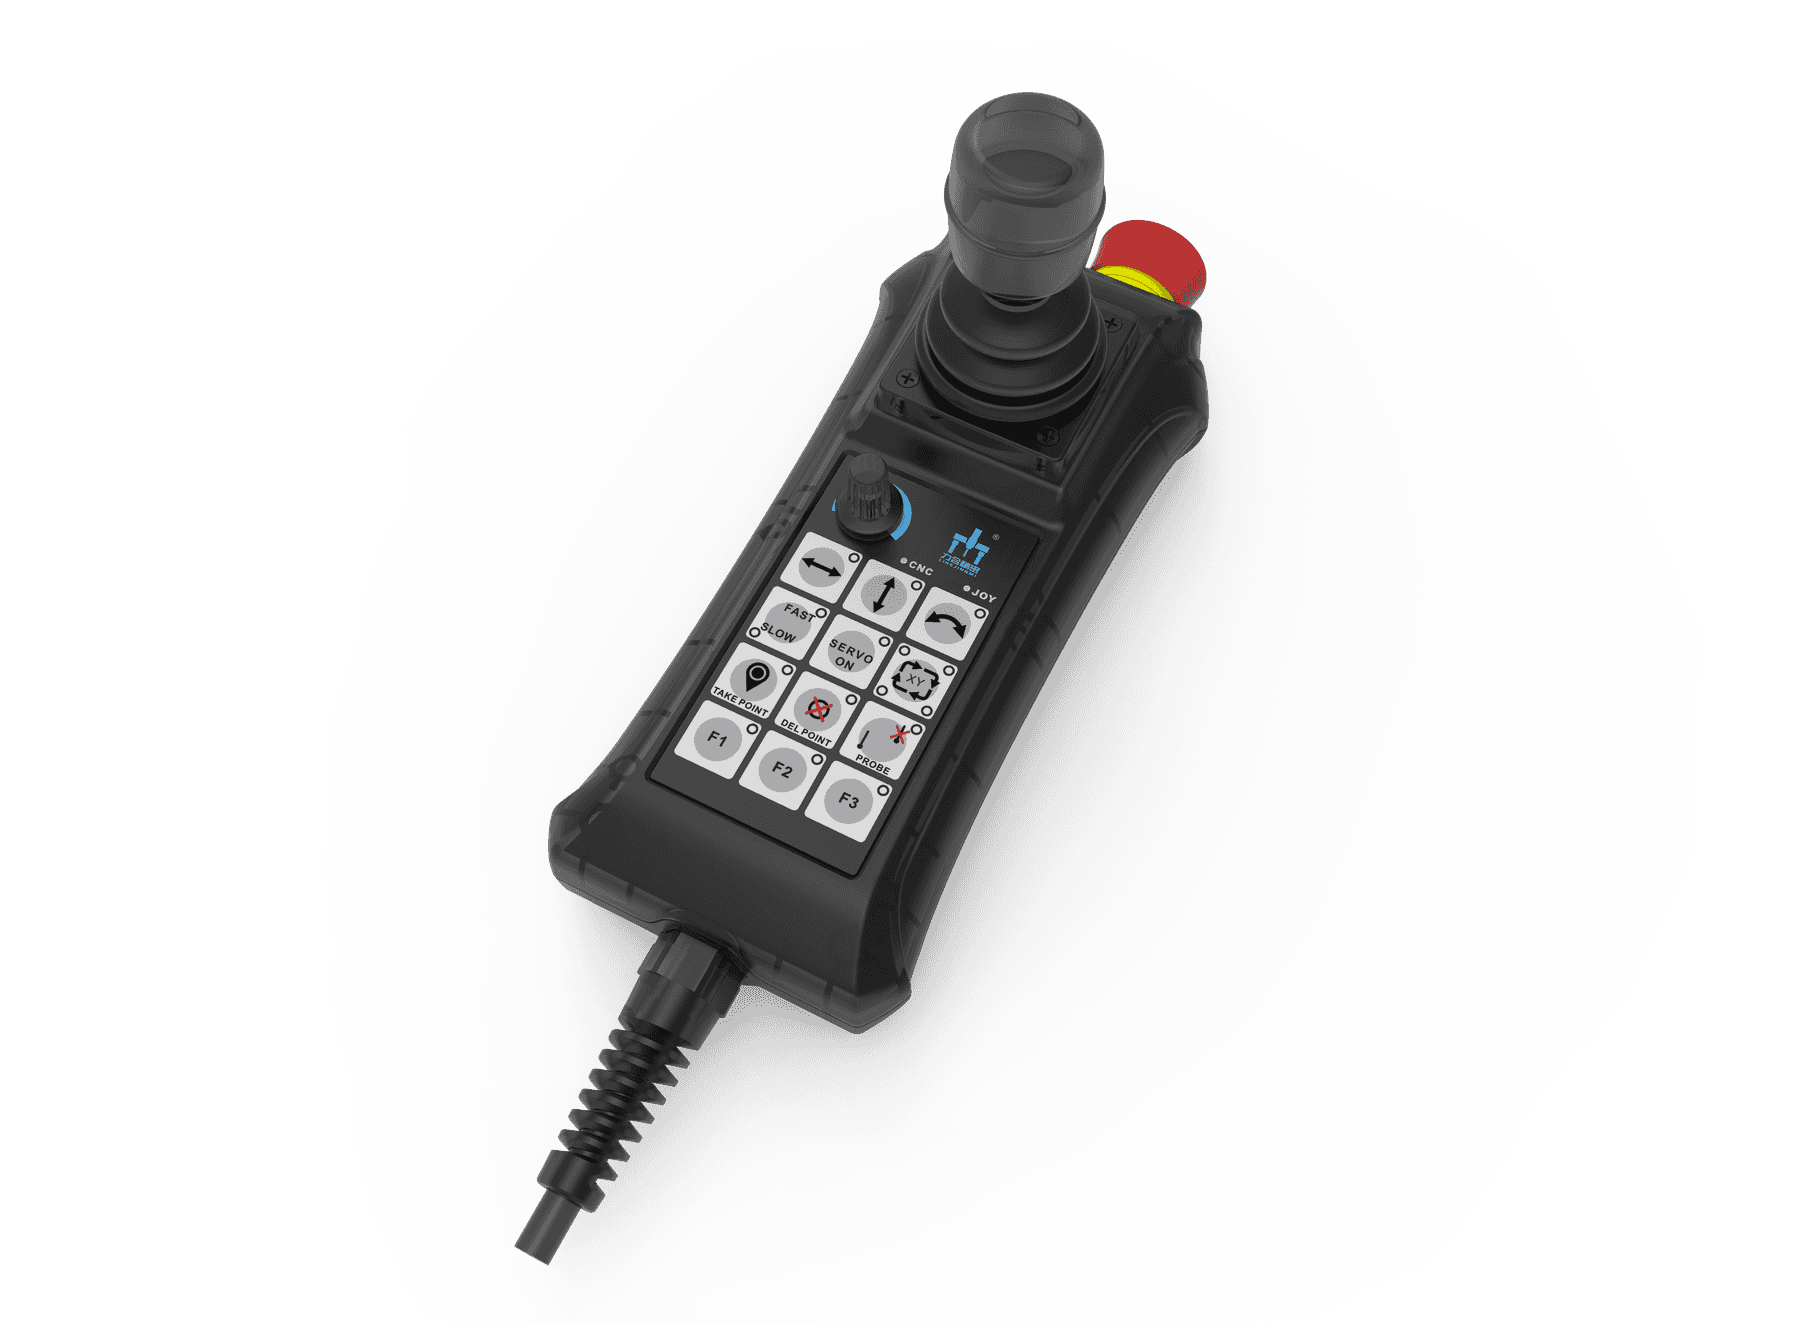
View detailsDirect axis, servo, speed, probe, and point-control functions at the machine.
View detailsCalibration & Qualification
A durable reference surface for qualifying stylus assemblies and establishing effective ball radius, spatial position, and relative relationships between different styli.
Automatic Module Exchange
Keep probe modules protected and ready for program-controlled exchange, reducing manual intervention and supporting continuous automatic measurement.
Automatic changing for up to six CF20 probe modules in a programmed measurement sequence.

LHCR25 supports automatic exchange of styli for SC30 and SP25M probing systems.
Load the module configurations required by the measurement program.
The program commands the required module change at the rack.
The CMM stores the active module and picks up the next module.
Inspection resumes with the selected probe or stylus module.
Modular Workholding
A freely configurable combination of base plate and clamping components for supporting and locating workpieces with different sizes, shapes, and materials.
Universal clamping kitChoose the base plate position and working area.
Combine the clamping and support elements required for the part.
Support and locate the component without obstructing measured features.
Run the inspection after confirming stable, repeatable positioning.
Operator Control
Economical hand controllers for three-axis coordinate measuring machines and vision measuring systems, compatible with PeakMerit MACC CMM controllers.
Complete the System
Review the accessory selection together with the machine, probe head, probing modules, controller, software, and inspection application.
Specify the calibration, rack, fixturing, and operator accessories with a complete CMM package.
Coordinate accessories with the selected controller, probing system, and retrofit scope.
Build practical accessory coverage around the CMM systems and probes your team supports.
Send your CMM model, controller, probing configuration, current photos, and required workflow.