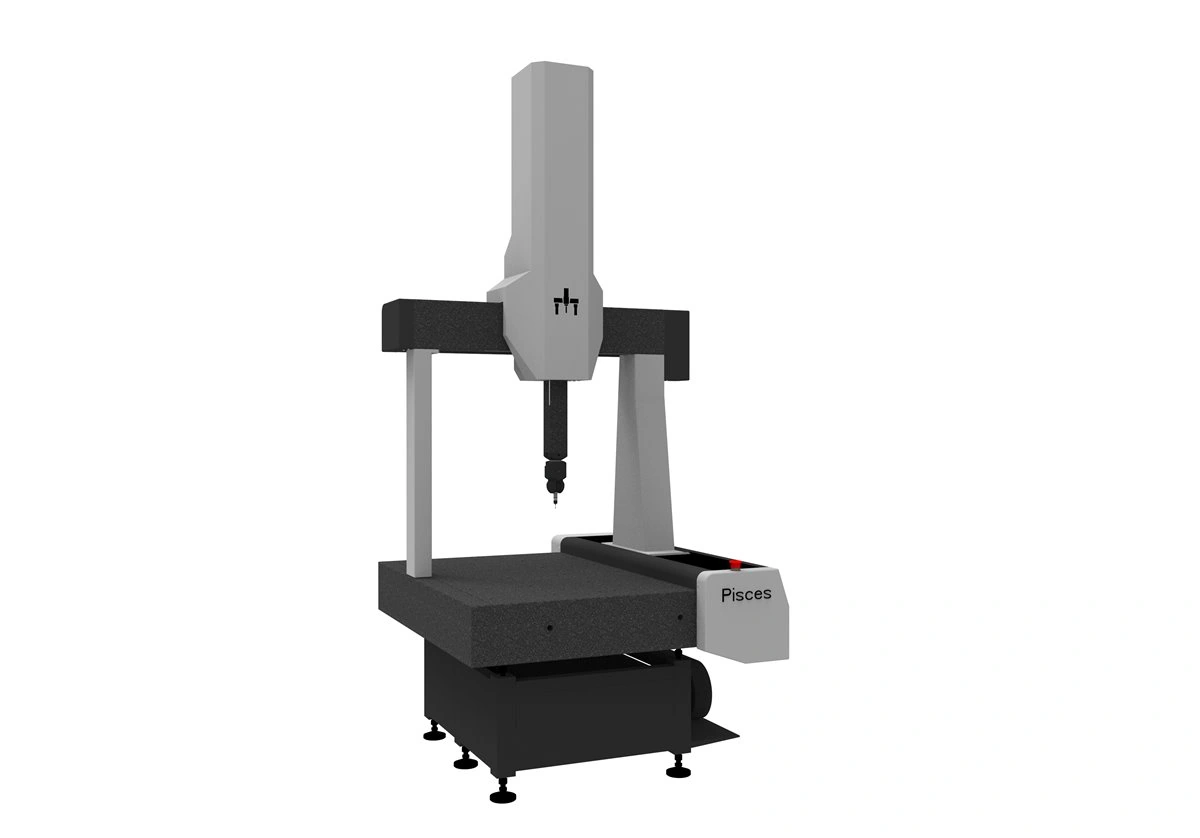
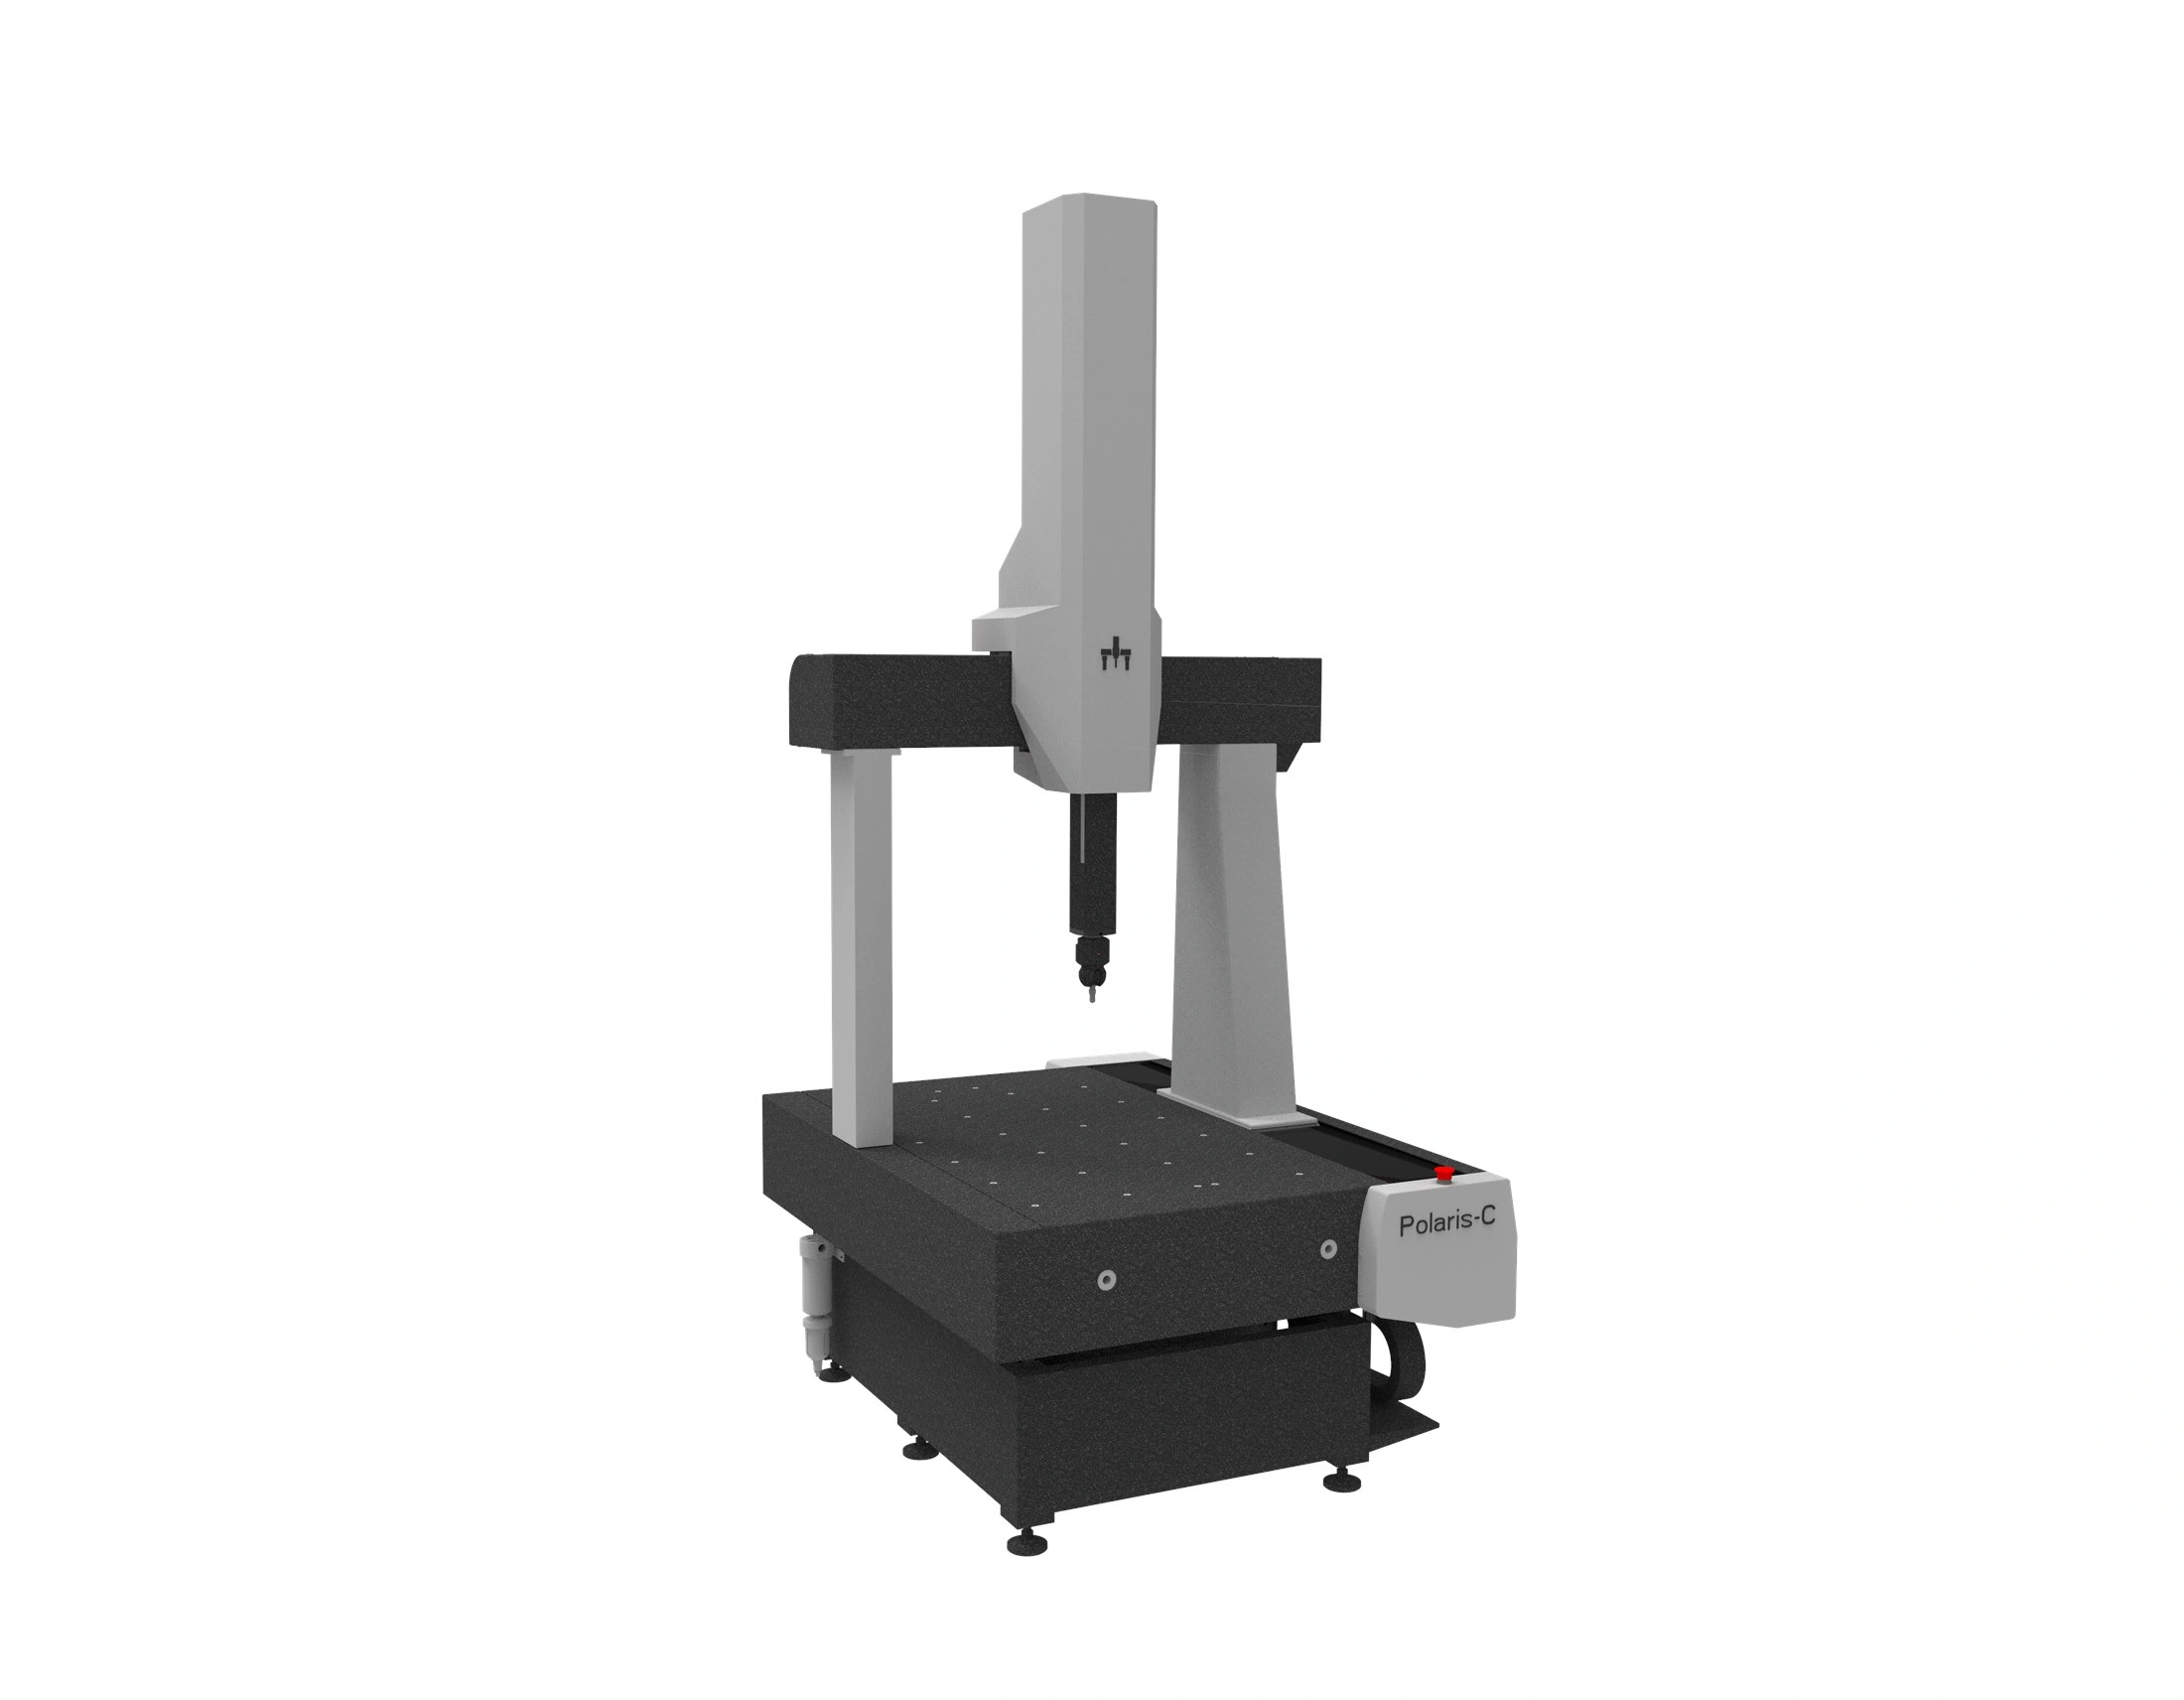
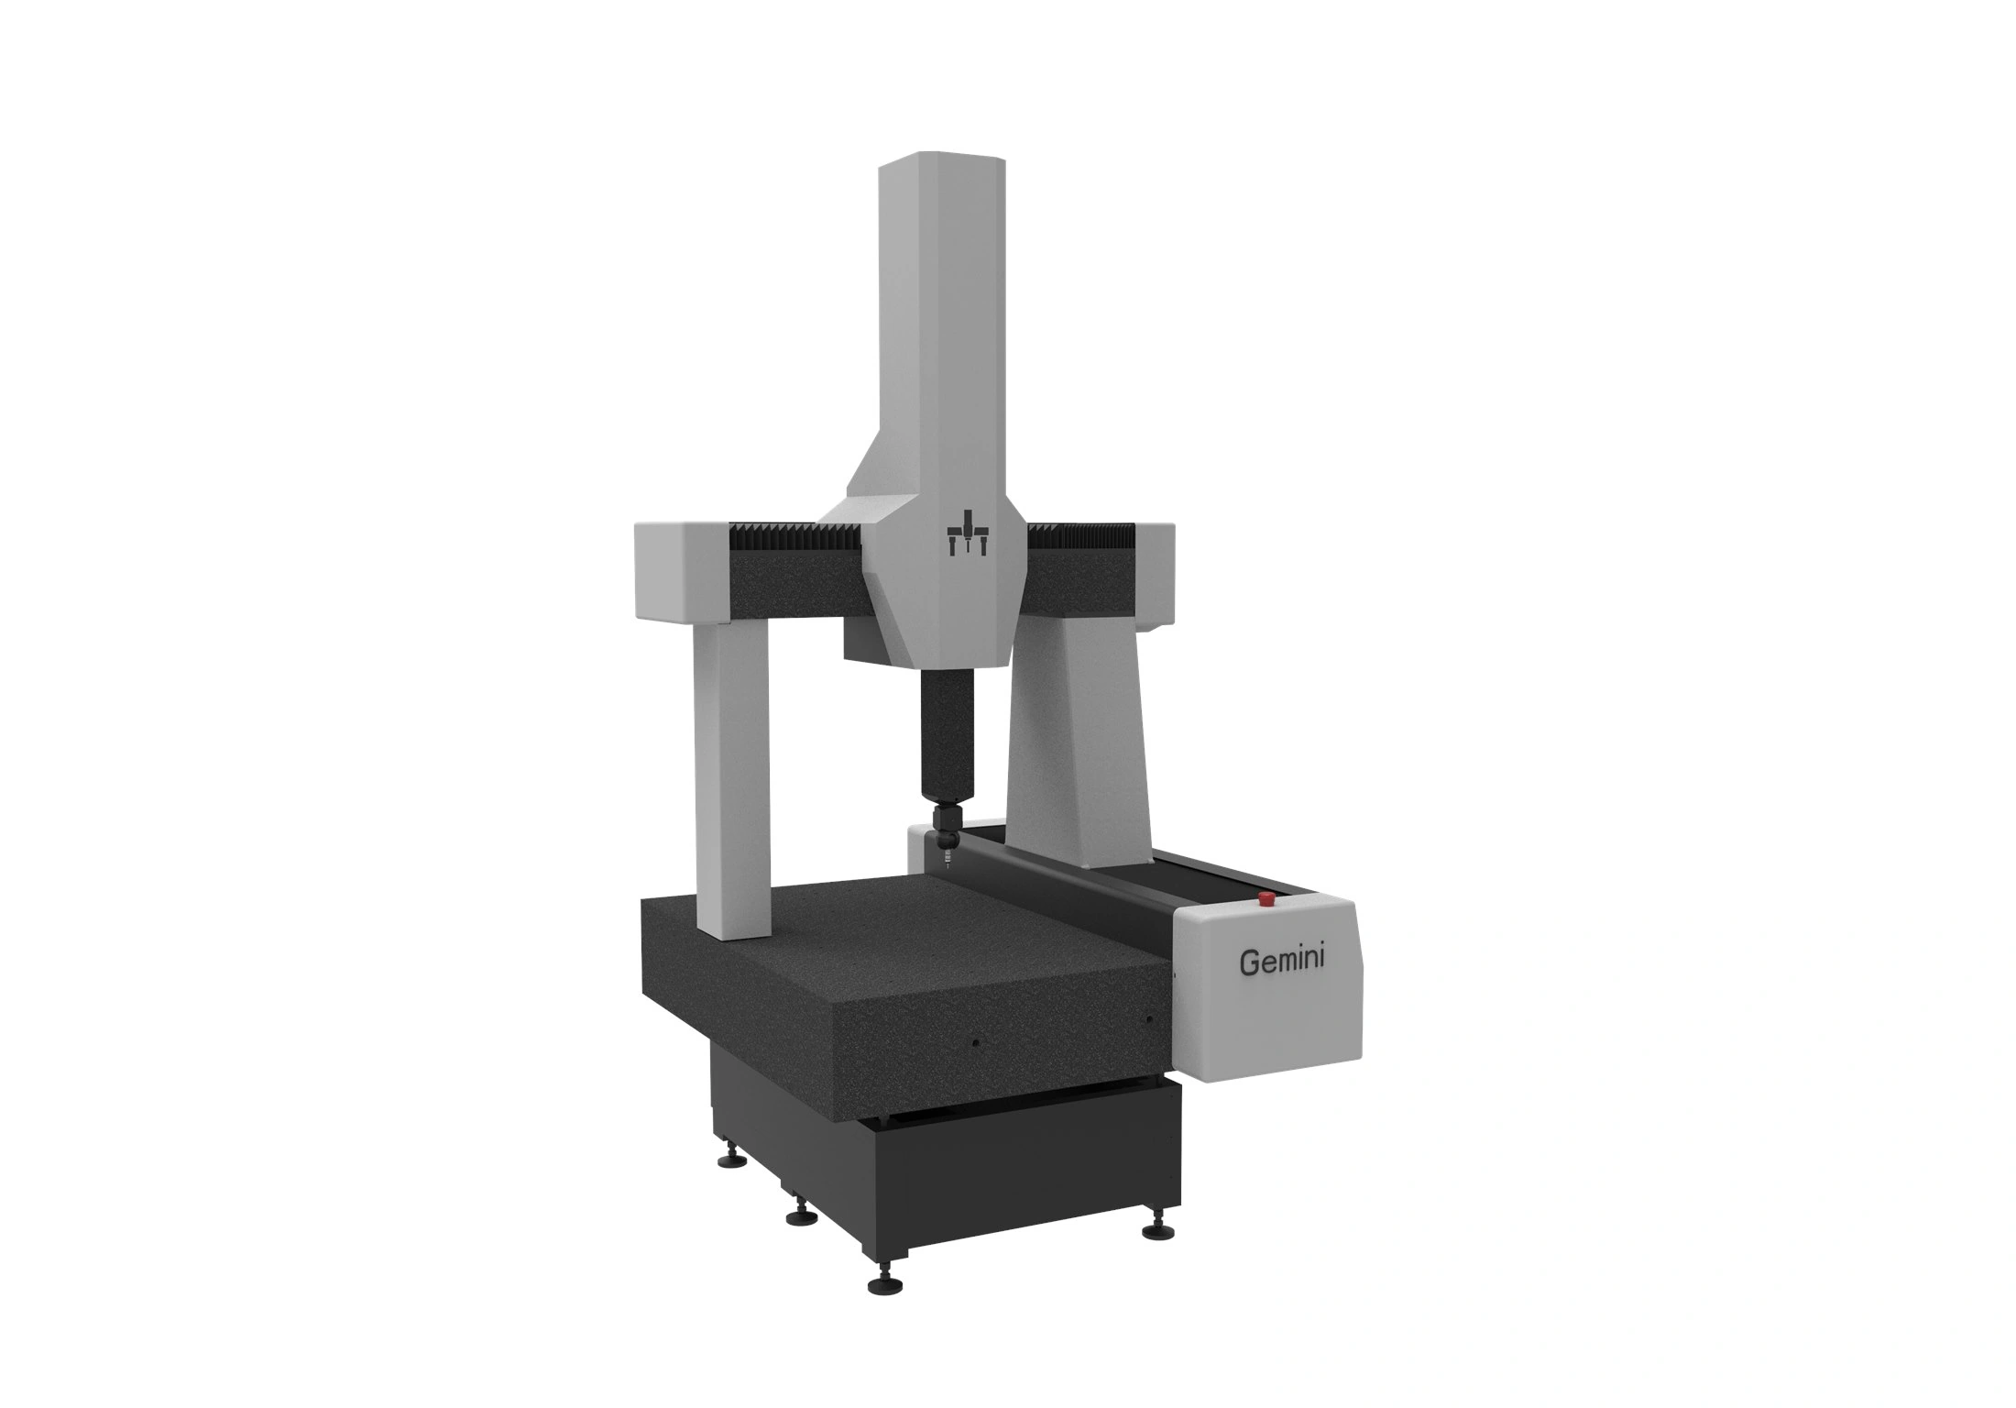
Pisces · Polaris · Gemini Touch-trigger and contact-scanning configurations, selected by model.
Pisces bridge CMM · Explore the defined 565 package below.
What Is a Bridge CMM?
A bridge coordinate measuring machine (CMM) checks the dimensions and geometry of manufactured parts. Its bridge spans the measuring table, while a probe moves along X, Y and Z to collect points for inspection.
How it works & choosing a configuration +
Measurement software uses the collected points to evaluate features such as diameters, distances, flatness and positions against drawing requirements.
CNC control allows the machine to repeat programmed inspection routines. Depending on the selected model and configuration, inspection can use touch-trigger probing for individual points or contact scanning to collect a series of points along a surface.
Choose a system based on part size and weight, required accuracy, probe access and installation conditions. Compare Pisces, Polaris and Gemini below to find a suitable starting configuration.
FIND YOUR BRIDGE CMM
Three families. Start with the work you measure.
Explore each family from its entry model. Compare the measuring range, probing mode and published accuracy for your parts.
MOVING BRIDGE
Pisces
Your first automated bridge CMM
Touch-trigger inspection for routine dimensions, hole patterns and general quality control.
Family travel
X 500–800 mmY 600–1200 mmZ 500–600 mm
Workpiece load
500–800 kg Model dependent
Pisces 565 · 500 × 600 × 500 mm
Touch-trigger
MPEe (2.4 + L/300) µm
18–22°C · L in mm
Touch-trigger family; no scanning specification listed.
Travel limits cover each family; one machine does not combine every axis maximum. MPEe values are published length-error limits for the named model and probing mode, under the stated conditions. They are not measured part results or task-specific uncertainty.
Confirm the probe, stylus, software, temperature stability and acceptance procedure for your application. A scanning catalog limit does not establish the result of a touch-trigger routine on the same part.
Read across to compare → Swipe sideways on smaller screens.
Selected catalog length-error limits. Models are columns; each row compares one attribute. Different probes, travel and acceptance setups; not a common-condition test.
At L = 300 mmCalculated, not measured↓ Lower is better
2.000 µm
2.057 µm
2.057 µm
Stated temperature
18–22°C
18–22°C
18–22°C
Measuring travelX × Y × Z · mm
600 × 800 × 600
700 × 900 × 500
700 × 700 × 500
Probing setup
CZ10T-S Probe Head · SC30 Scanning Probe · 50 mm stylus / Ø5 mm tip
VAST gold · 60 mm stylus / Ø8 mm tip
Accuracy+ · HP-S-X3 · 60 mm stylus / Ø5 mm tip
Selected catalog length-error limits under source-specific conditions; not a common-condition test or evidence of equal overall performance. MPEe, E0 and E150 are retained as published, not assumed interchangeable. Travel, probes and acceptance setups differ. The 300 mm calculation is illustrative; relative limits can change with measuring length.
*Hexagon qualifies its metric for non-normal-CTE calibrated test lengths. PRISMO also lists 0.9 + L/350 µm at 19–21°C. Source editions and complete qualifications are listed at the end of the full comparison. Brand names identify products only; no endorsement or affiliation is implied.
Published Polaris 8126 fixture inspection photograph.
SEE THE INSPECTION SETUP
Part access matters as much as travel.
Our Polaris 8126 example shows an angled fixture supported on the CMM table. It is a practical starting point for reviewing datums, probe approach and clearance around a real part.
The photograph documents the setup. It does not establish a dimensional result or a performance guarantee for your application.
Define the machine and software, delivery address and unloading access, room and air supply, installation responsibilities, calibration and acceptance checks, on-site training and warranty scope.
For the defined Pisces 565 configuration, sold directly in North America.
MPEe (2.4 + L/300) µm 18–22°C · L in mm
From the machine to training on your parts.
✓
Machine & probing
Pisces 565 CNC CMM, CZ10T-S motorized head, CF20 touch-trigger probe system, stylus set and automatic changing rack.
✓
Selected CMM software
CMM-Manager or another premium CMM software package selected for your application. The quotation identifies the software version and licence.
✓
Delivery & installation
Delivery to the agreed site, on-site machine installation, setup and commissioning.
✓
Calibration & training
ISO 10360 machine calibration with a calibration certificate, plus 2–3 days of on-site training on your own parts.
✓
Two-year warranty
CMM warranty coverage, with the covered equipment and service terms recorded in the quotation.
Confirm the scope before you order.
This price applies to the package described here. Other sizes, families, software choices and project requirements are quoted separately. Your quotation confirms the delivery location, tax treatment, unloading or lifting responsibilities, site preparation, acceptance procedure and warranty terms.
Start with your parts, tolerances and inspection volume. Your configuration shapes the purchase price; site preparation and ongoing care also belong in the budget.
Granite guideway and air-bearing carriage detail.
OVER A DECADE OF DEVELOPMENT
Leading metrology companies such as Hexagon, ZEISS, Renishaw and Mitutoyo offer CMM control and probing systems. Our in-house motion-control, probe and probe-head platform reflects more than ten years of development, integration and testing.
Range, accuracy & granite structure
Pisces, Polaris and Gemini use all-granite main measuring structures for a rigid geometric foundation. Larger ranges and tighter accuracy requirements typically demand more structure, precision engineering and environmental control, increasing the total investment.
Probes, heads & motion control
Routine dimensions may suit touch-trigger probing. For denser surface data, consider a scanning-capable Polaris or Gemini configuration. The selected head, probe, stylus and changing system affect the quoted hardware scope.
Software & automation
Software licences, optional modules and added automation change the quoted scope. Choose the functions needed for repeatable part programs, dimensional and geometric evaluation, and inspection reports.
Installation, calibration & support
Delivery access, room and air-supply readiness, and installation or training requirements affect project costs. The $79,500 Pisces 565 package includes the listed installation, initial calibration and training; your quotation confirms the full scope.
Plan for periodic calibration, preventive maintenance, software support, replacement styli or probes, operator time, electricity and clean, dry compressed air. Include any work needed to prepare the measurement room.
Confirm which services are included, for how long, and what is quoted separately.
Account for the cost of rejected parts
Parts that fail dimensional requirements can lead to customer rejection, batch returns, rework, scrap, extra freight and delivery delays, while damaging your reputation and customer confidence.
A suitable CMM inspection process helps identify dimensional problems before shipment and document acceptance checks. Consider that quality risk alongside the equipment and running costs.
LET’S DEFINE YOUR NEXT CMM
Request a CMM Quote
Tell us what you need to inspect. We will review your requirements and discuss a suitable new bridge CMM configuration.
Largest part and fixture dimensions, plus weight
Critical tolerances and the features to inspect
Touch-trigger or scanning needs, and preferred software
U.S. installation location, room conditions and target timing
If you are considering the Pisces 565 package or a specific family, include it in your requirement summary.